

Address
#37 26328 Twp Road 532 A, Rural Parkland County, AB
Price
$ 2,024,900
Property Attributes
- ID#E4475036
- TypeSingle Family
- Listing Status Active
- CityRural Parkland County
- AreaParkland
- NeighbourhoodWalker Lake Estates
- Postal CodeT7X 4M1
- Style2 Storey
- Year Built2010
- Price$ 2,024,900
- Bedrooms5
- Full Bathrooms5
- Half Bathrooms1
- Sqr Footage6161
- Lot Size1 Acres
Data Source:
REALTORS® Association Of Edmonton - RAE
Property Description
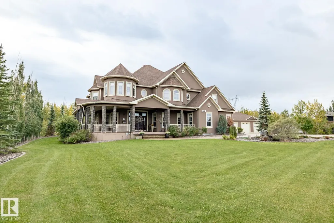
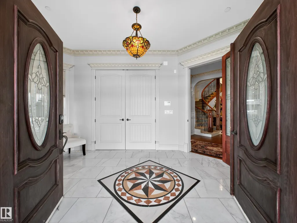
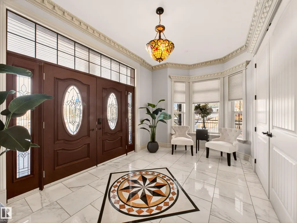
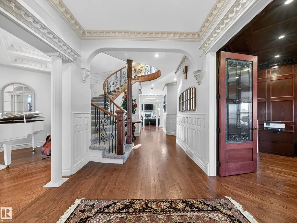
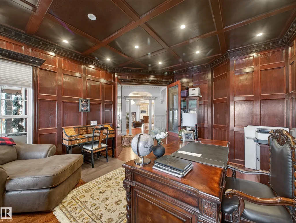
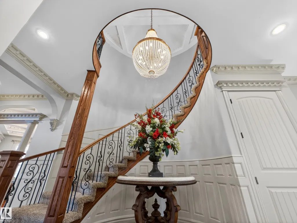
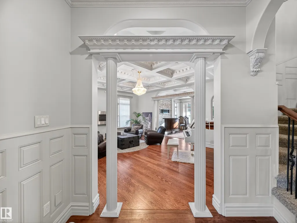
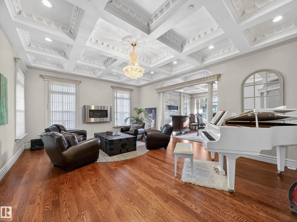
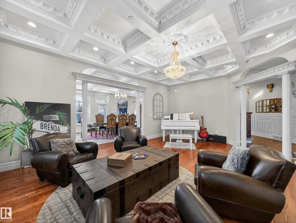
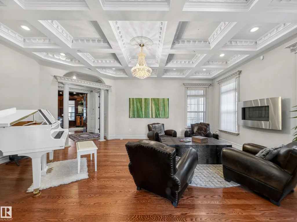
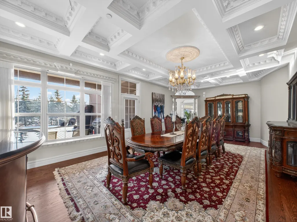
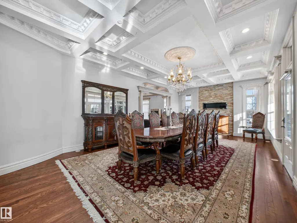
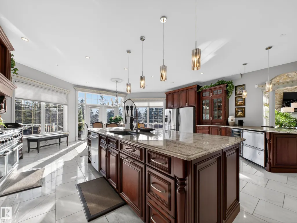
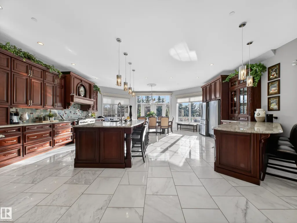
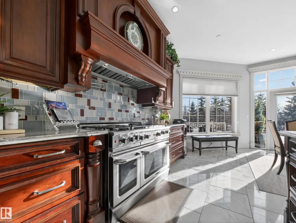
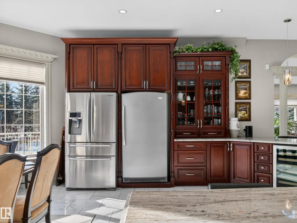
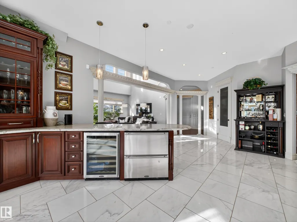
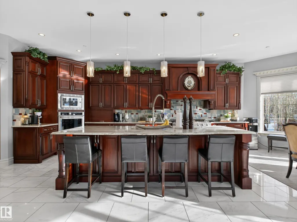
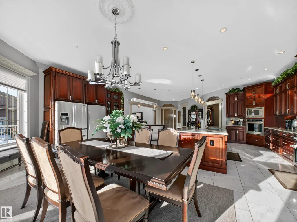
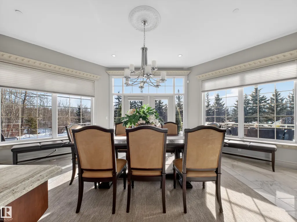
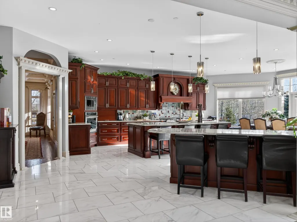
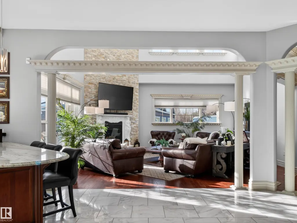
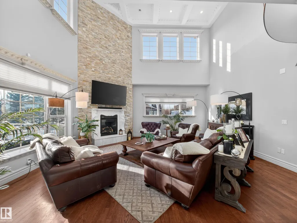
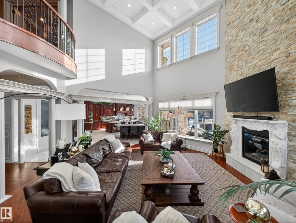
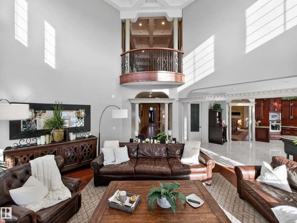
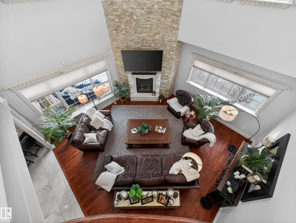
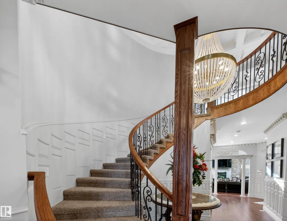
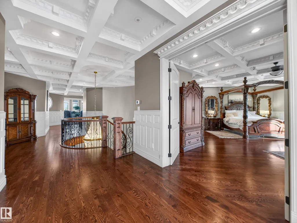
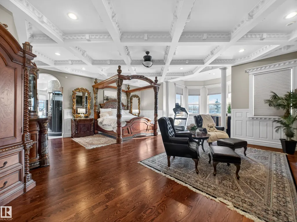
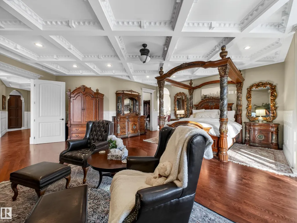
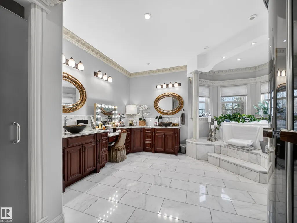
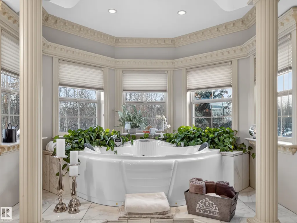
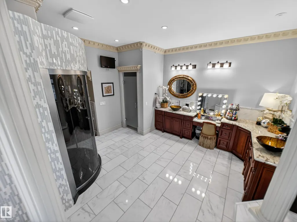
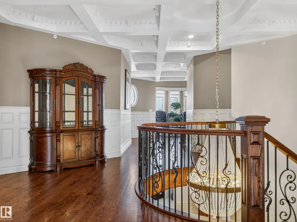
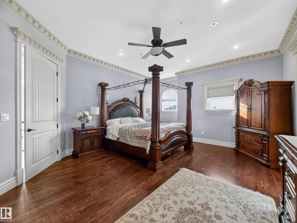
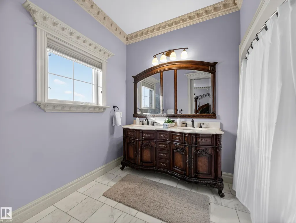
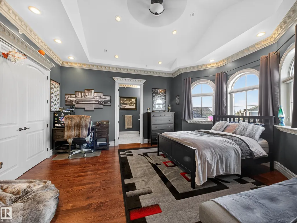
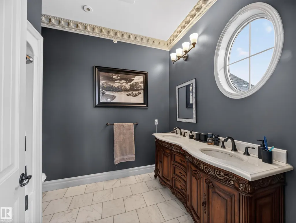
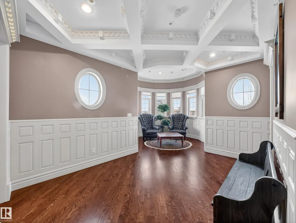
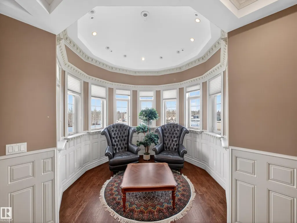
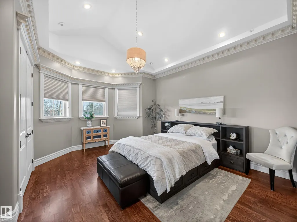
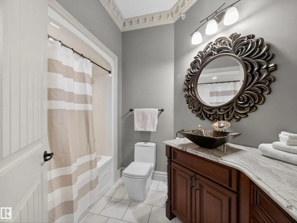
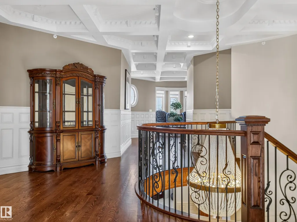
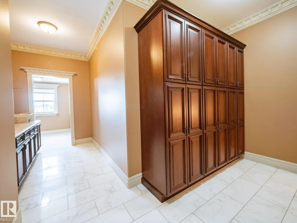
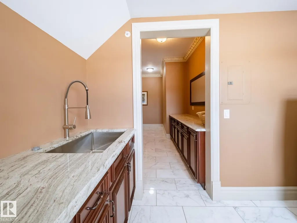
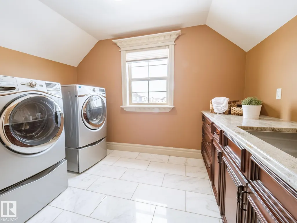
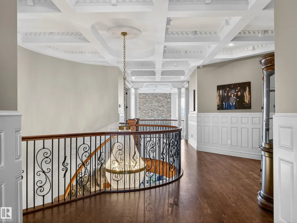
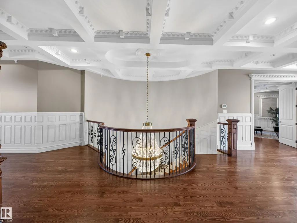
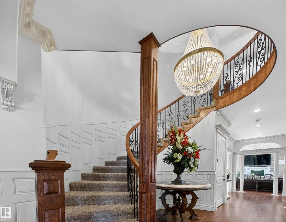
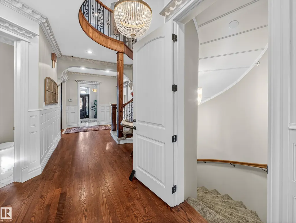
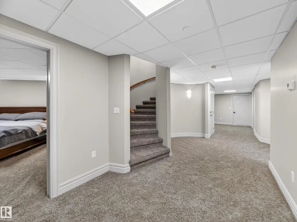
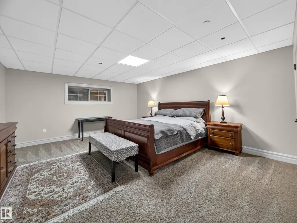
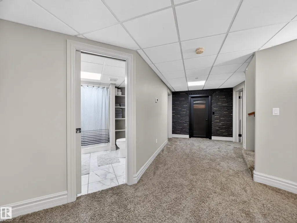
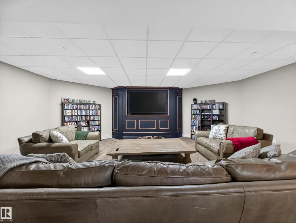
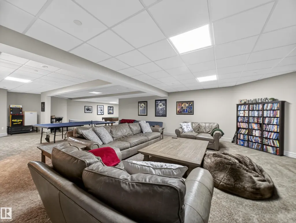
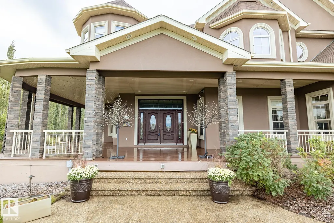
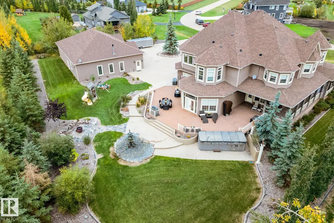
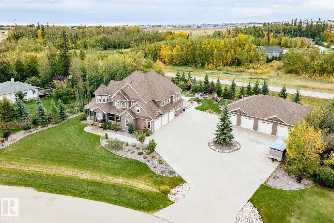
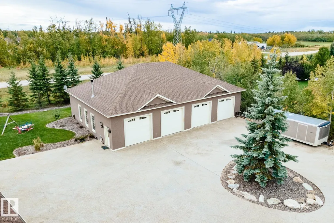
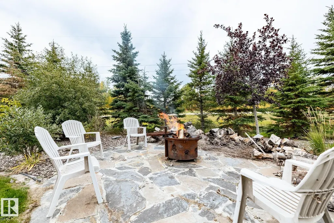
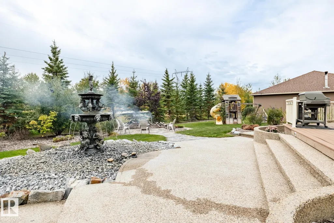
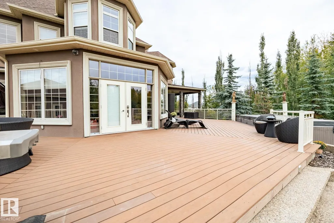
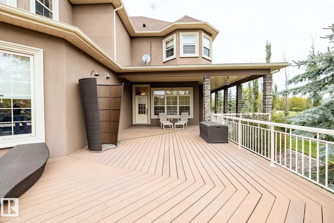
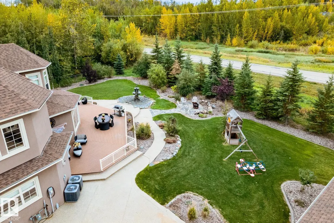
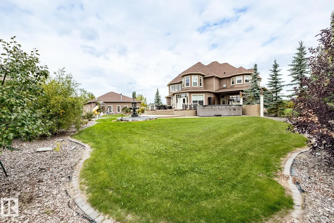
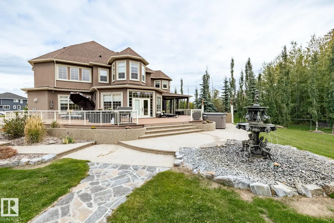
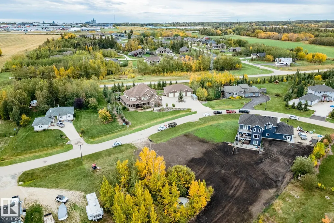
This stunning 9,000 sq. ft. custom-built estate is situated on 1 acre in the community of Walker Lake Estates offers an unparalleled living experience.The main floor showcases a grand dining room, elegant living room, inviting family room, and private den. At the heart of the home is a chef’s dream kitchen, flooded with natural light and featuring an enormous island & spacious breakfast nook, perfectly designed for entertaining on any scale.A breathtaking curved staircase leads to the upper level,a luxurious primary retreat complete with a cozy sitting area, expansive walk-in closet, & spa-inspired 5-piece ensuite. Three additional generously sized bedrooms each offer their own private ensuites, along with an upstairs laundry room.The fully finished basement, with separate access, provides incredible flexibility for multigenerational living or guest accommodations.Step outside to a beautifully landscaped backyard, & detached four-bay garage/shop.This extraordinary estate offers luxury, space,& versatility
* Sold date and price as reported on the RAE's MLS® System.
General Features
| Living Area | 6161.21 |
|---|---|
| Heating | Forced Air-1,Forced Air-2,Natural Gas |
| Zoning | Zone 70 |
| Architectural Style | 2 Storey |
| Construction Materials | Wood |
| Year Built | 2010 |
| Levels | 3 |
| Property Subtype | Detached Single Family |
| Ownership | Private |
| Parcel Number | 0029744786 |
| Property Type | Residential |
| Garage Y/N | true |
| Full Baths | 5 |
| Status | Active |
| City | Rural Parkland County |
| MLS Area | Walker Lake Estates |
| Living Area Units | Square Feet |
| Standard Status | Active |
| Lot Shape | Irregular |
| RAE_LFD_RESTRICTIONS_26 | Utility Right Of Way |
| Primary Property Type | Country Residential |
| Separate Entrance | true |
| Legal Block | 2 |
| Title to Land | Fee Simple |
Interior Features
| Interior Amenities | ensuite bathroom |
|---|---|
| Basement | Full,Finished |
| Flooring | Carpet,Ceramic Tile,Hardwood |
| Kitchen Level | Main |
| Heating Y/N | true |
| Half Baths | 1 |
| Total Bedrooms | 5 |
| Grade Level Entry Y/N | No |
| Living Room Level | Main |
| Room Type | LivingRoom,DiningRoom,Kitchen,FamilyRoom,Den,MasterBedroom,Bedroom2,Bedroom3,Bedroom4,OtherRoom1,OtherRoom2,OtherRoom3,OtherRoom4,OtherRoom5 |
| Dining Room Dimensions | 26.7x14.9 |
| Kitchen Dimensions | 28.8x24.0 |
| Living Room Dimensions | 20.6x20.4 |
| Den Dimensions | 16.4x15.4 |
| Bedroom 4 Dimensions | 16.9x13.2 |
| Bedroom 3 Dimensions | 17.1x15.3 |
| Bedroom 2 Dimensions | 18.3x15.7 |
| Family Room Level | Main |
| Dining Room Level | Main |
| RoomFamilyRoomDimensions | 26.7x14.9 |
| RoomMasterBedroomDimensions | 35.8x24.1 |
Exterior Features
| Exterior Amenities | Fenced,Flat Site,Landscaped |
|---|---|
| Foundation Details | Concrete Perimeter |
| Lot Size Acres | 1 |
Amenities
- Views
- New Construction
- Adult 55+
- Lease To Own
- No Strata Fees
- Furnished
- Primary On Main
- Air Conditioning
- Seller Finance
- Green
- Fixer Upper
- Horse
- Golf
- Fireplace
- Deck
- Garage
- Basement
- Pool
Property vs Single Family Average in T7X 4M1
Statistics provided by Inside Real Estate
Price
Year Built
