
Address
14 Kos St, Rural Parkland County, AB
Price
$ 699,900
Property Attributes
- ID#E4478962
- TypeSingle Family
- Listing Status Active
- CityRural Parkland County
- AreaParkland
- NeighbourhoodBetula Beach
- Postal CodeT0E 2B0
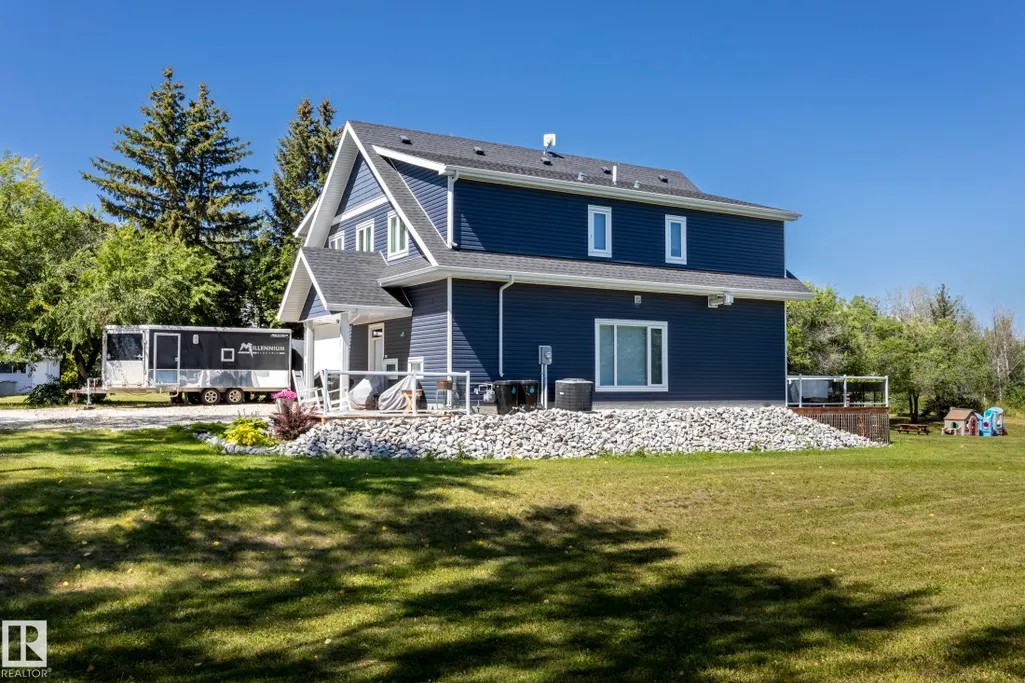
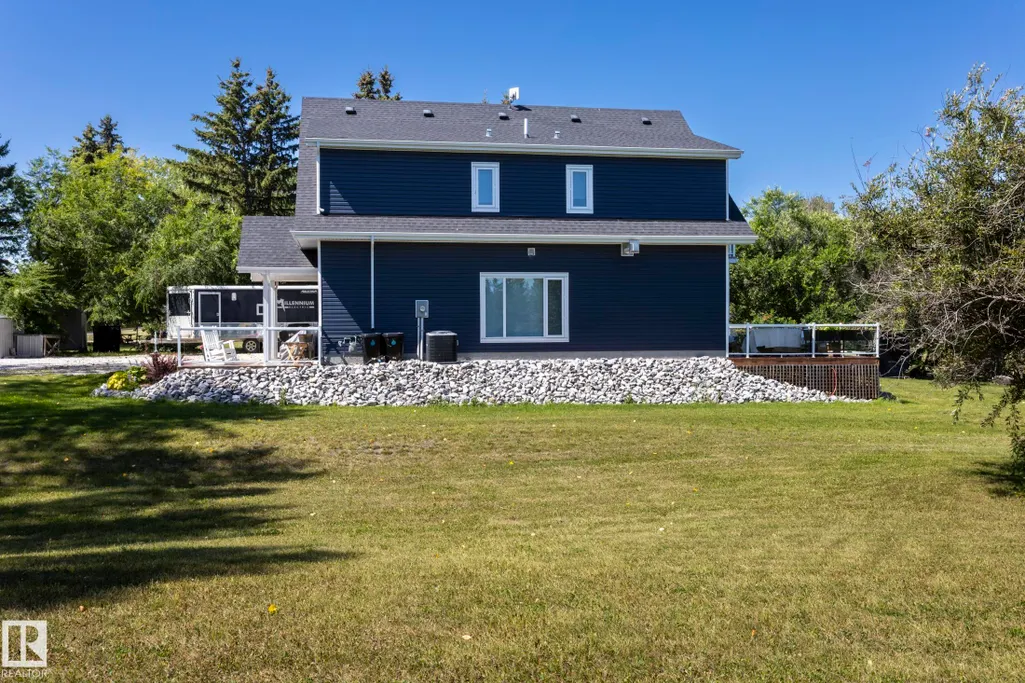
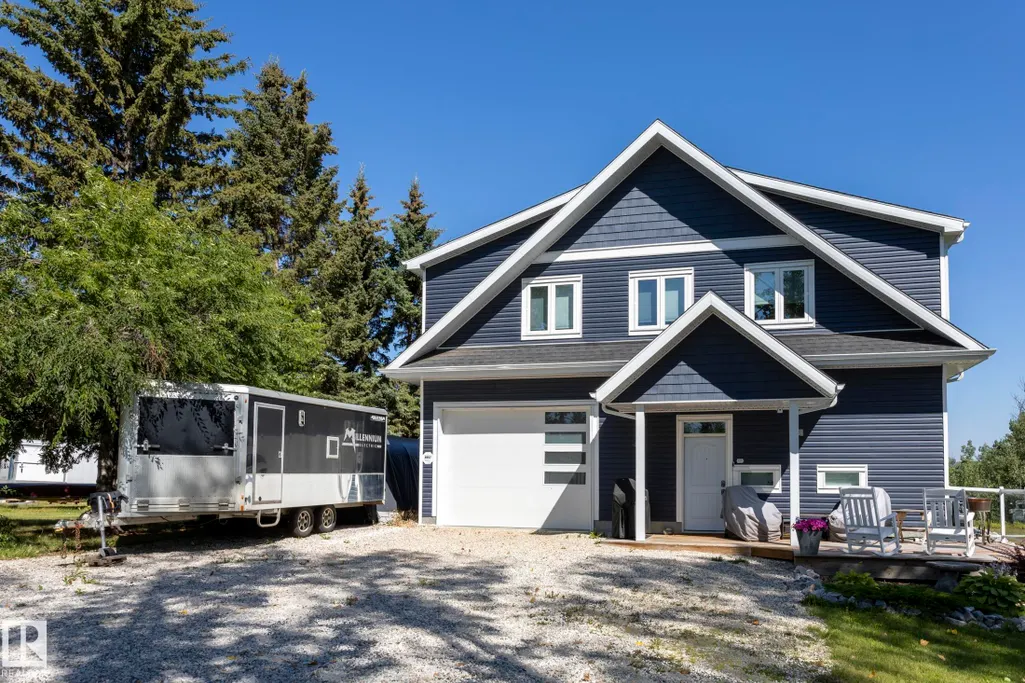
- Style2 Storey
- Year Built2019
- Price$ 699,900
- Bedrooms6
- Full Bathrooms2
- Half Bathrooms1
- Sqr Footage2318
- Lot Size0.37 Acres
Data Source:
REALTORS® Association Of Edmonton - RAE
Property Description
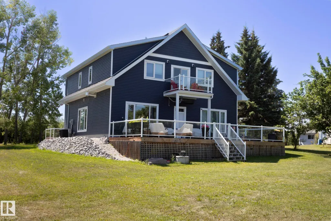
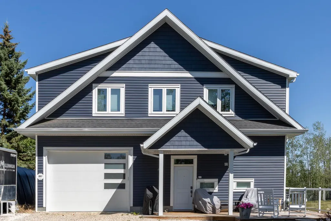
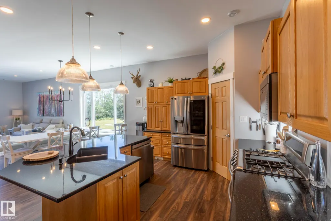
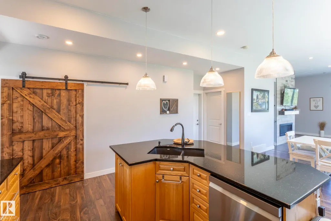
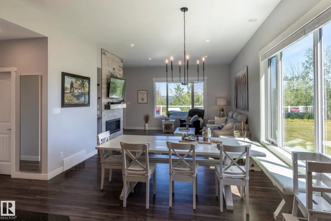
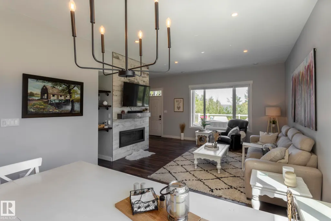
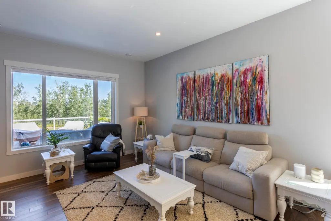
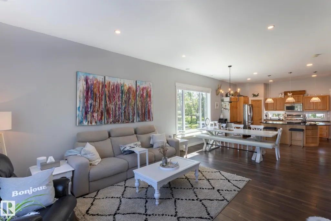
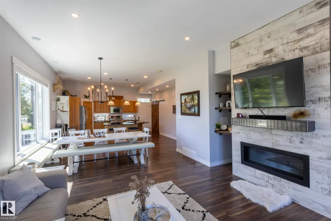
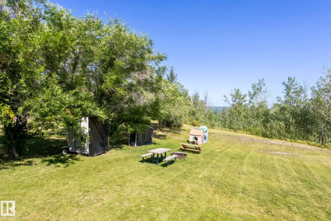
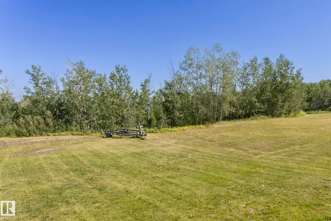
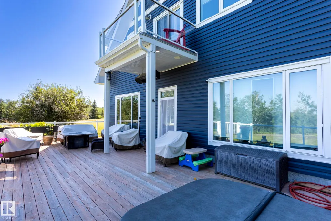
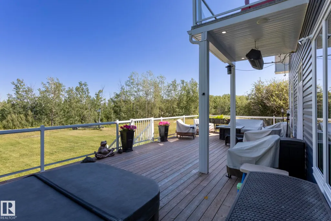
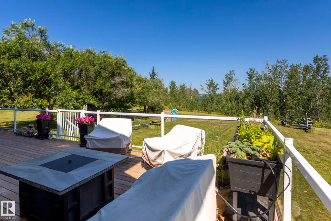
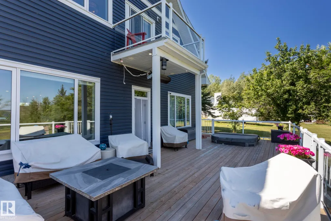
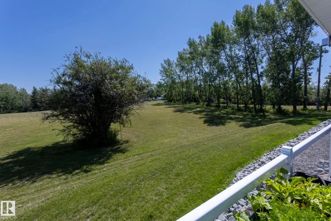
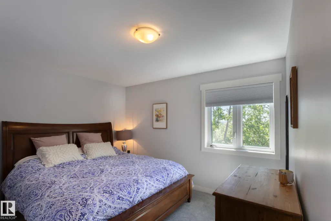
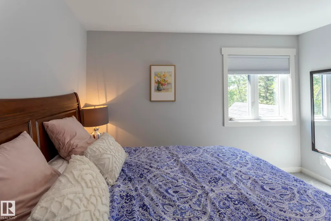
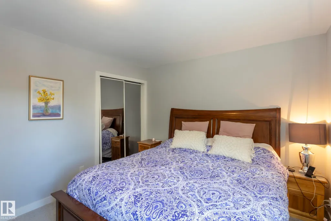
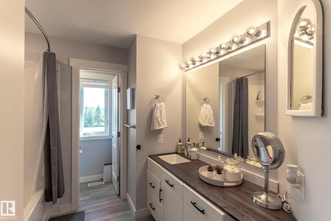
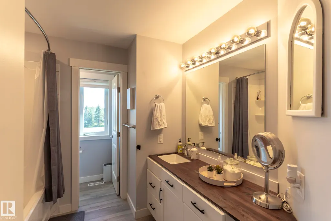
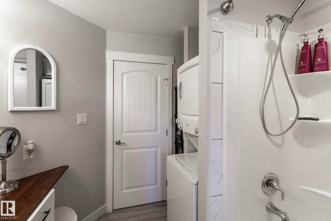
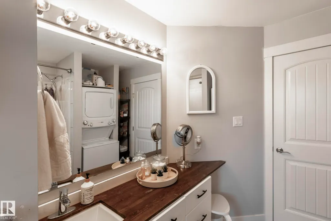
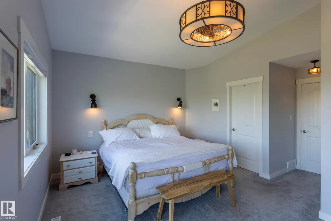
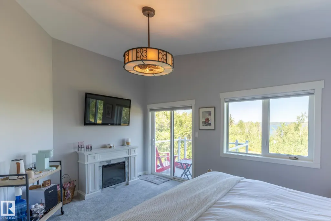
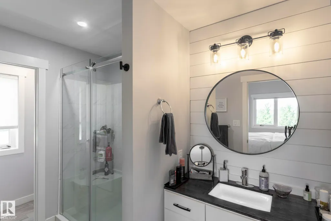
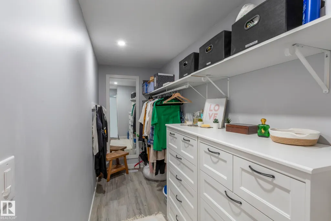
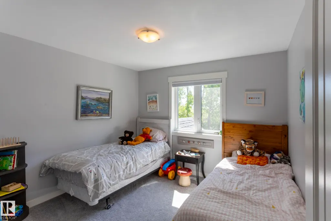
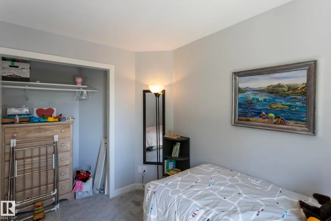
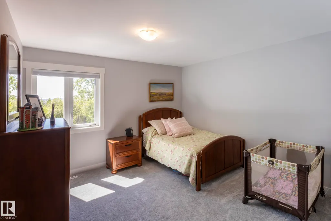
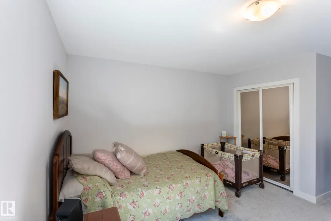
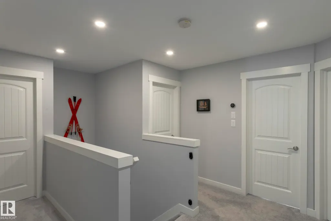
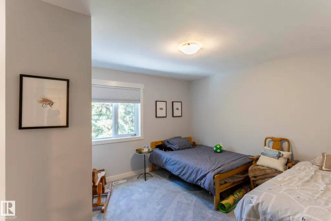
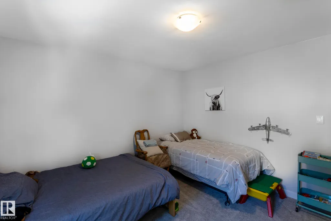
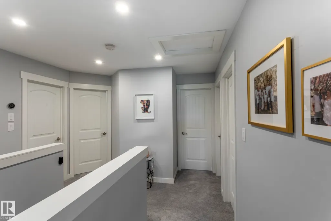
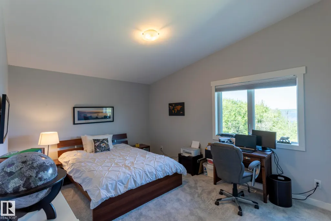
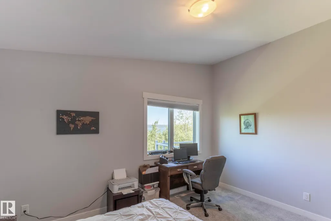
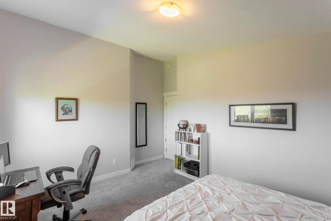
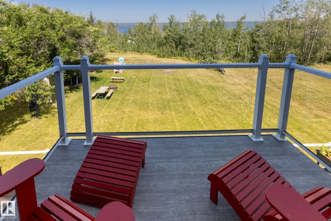
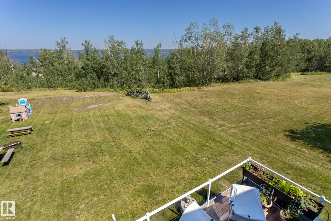
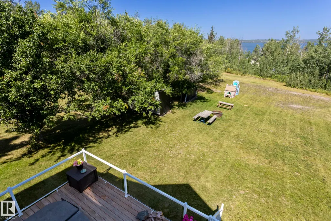
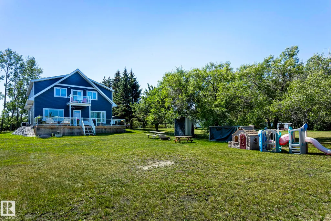
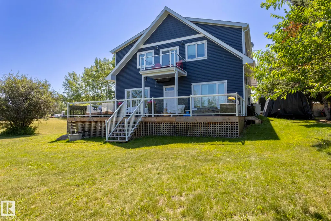
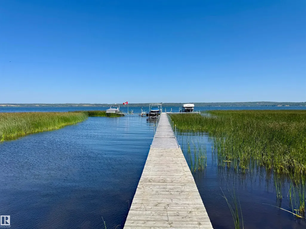
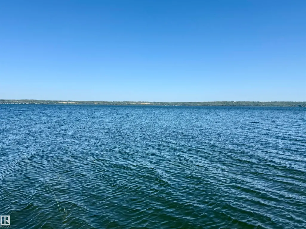
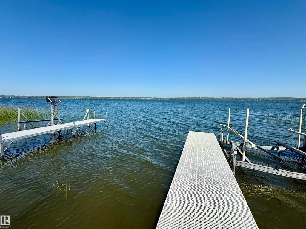
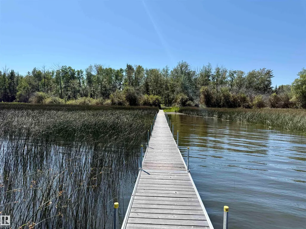
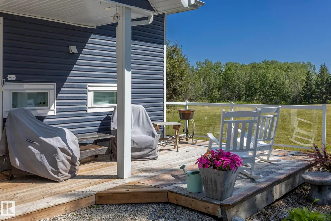
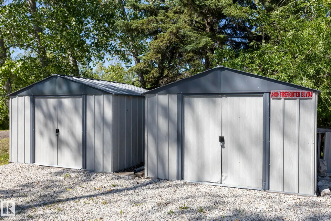
This is more than a cottage—it’s a home. Located in the gated community of Betula Beach on the sought-after south side of Lake Wabamun, this spacious property blends comfort and lakeside charm. The kitchen features stainless appliances, granite counters, oak cabinets, a corner pantry, and breakfast bar. Soaring 10' ceilings on the main floor create an airy feel, while upstairs you’ll find 6 generously sized bedrooms, 2 full baths, and convenient laundry. The primary suite includes a 3-piece ensuite, walk-in closet, and a Juliet balcony with a lake view—a perfect place for your morning coffee. Stay cool with central A/C and warm all winter with radiant heat in the tandem double attached garage. The lot is perched at the back of the subdivision with lake access and a shared community dock that extends to deeper water where your boat lift can be placed. A rare opportunity in one of the lake’s finest communities.
* Sold date and price as reported on the RAE's MLS® System.
General Features
| Living Area | 2318.03 |
|---|---|
| Heating | Forced Air-1,Natural Gas |
| Zoning | Zone 93 |
| Architectural Style | 2 Storey |
| Construction Materials | Wood |
| Year Built | 2019 |
| Levels | 2 |
| Property Subtype | Detached Single Family |
| Ownership | Private |
| Parcel Number | 0019979343 |
| Property Type | Residential |
| Garage Y/N | true |
| Full Baths | 2 |
| Status | Active |
| City | Rural Parkland County |
| MLS Area | Betula Beach |
| Living Area Units | Square Feet |
| Standard Status | Active |
| Virtual Tour | https://youtu.be/Zo0MUibVjSY |
| RAE_LFD_RESTRICTIONS_26 | None Known |
| Primary Property Type | Country Residential |
| Legal Block | 2 |
| Title to Land | Fee Simple |
Interior Features
| Interior Amenities | ensuite bathroom |
|---|---|
| Basement | None,No Basement |
| Flooring | Carpet,Laminate Flooring |
| Kitchen Level | Main |
| Heating Y/N | true |
| Fireplace Y/N | true |
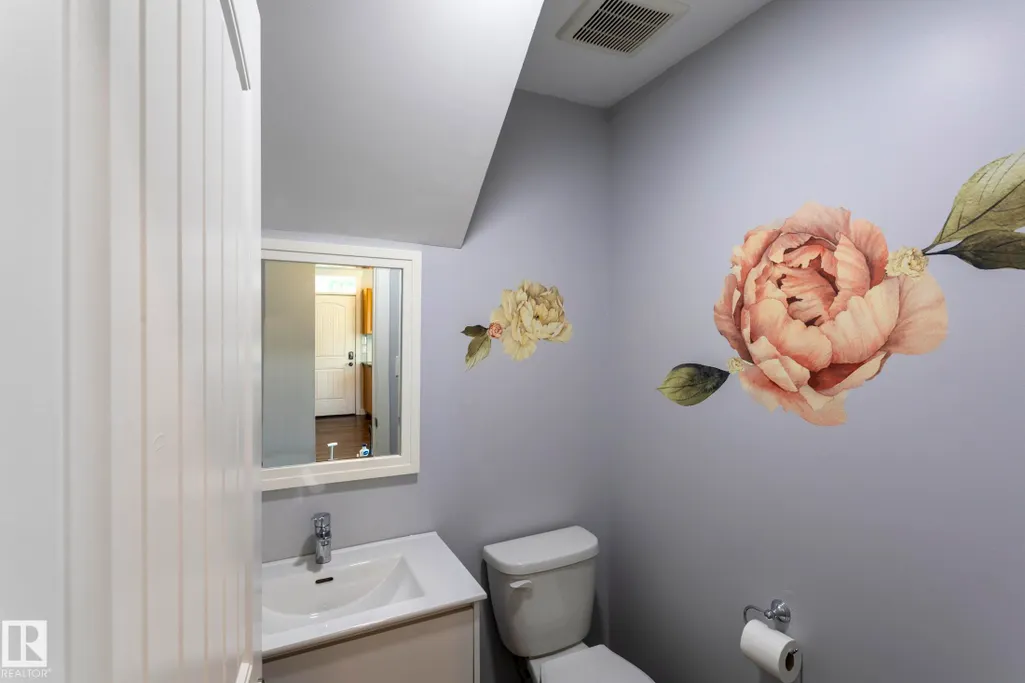
| Half Baths | 1 |
| Total Bedrooms | 6 |
| Grade Level Entry Y/N | No |
| Living Room Level | Main |
| Room Type | LivingRoom,DiningRoom,Kitchen,MasterBedroom,Bedroom2,Bedroom3,Bedroom4,OtherRoom1,OtherRoom2 |
| Dining Room Dimensions | 13.3x11.2 |
| Kitchen Dimensions | 10.8x16.8 |
| Living Room Dimensions | 13.9x15.8 |
| Bedroom 4 Dimensions | 12.1x14.3 |
| Bedroom 3 Dimensions | 10.5x10.9 |
| Bedroom 2 Dimensions | 12.2x10.9 |
| Dining Room Level | Main |
| RoomMasterBedroomDimensions | 15.9x12.5 |
Exterior Features
| Exterior Amenities | Boating,Golf Nearby,Lake View,Landscaped |
|---|---|
| Foundation Details | Concrete Perimeter |
| Lot Size Acres | 0.37 |
Amenities
- Views
- New Construction
- Adult 55+
- Lease To Own
- No Strata Fees
- Furnished
- Primary On Main
- Air Conditioning
- Seller Finance
- Green
- Fixer Upper
- Horse
- Golf
- Fireplace
- Deck
- Garage
- Basement
- Pool
Property vs Single Family Average in T0E 2B0
Statistics provided by Inside Real Estate
Price
Year Built
 Copyright 2026 by the REALTORS® Association of Edmonton. All rights reserved.
Data is deemed reliable but is not guaranteed accurate by the REALTORS® Association of Edmonton.
The trademarks REALTOR®, REALTORS® and the REALTOR® logo are controlled by The Canadian Real Estate Association (CREA) and identify real estate professionals who are members of CREA. The trademarks MLS®, Multiple Listing Service® and the associated logos are owned by CREA and identify the quality of services provided by real estate professionals who are members of CREA. Used under license.
Information last updated on September 15, 2026 12:28 PM UTC
Copyright 2026 by the REALTORS® Association of Edmonton. All rights reserved.
Data is deemed reliable but is not guaranteed accurate by the REALTORS® Association of Edmonton.
The trademarks REALTOR®, REALTORS® and the REALTOR® logo are controlled by The Canadian Real Estate Association (CREA) and identify real estate professionals who are members of CREA. The trademarks MLS®, Multiple Listing Service® and the associated logos are owned by CREA and identify the quality of services provided by real estate professionals who are members of CREA. Used under license.
Information last updated on September 15, 2026 12:28 PM UTC