
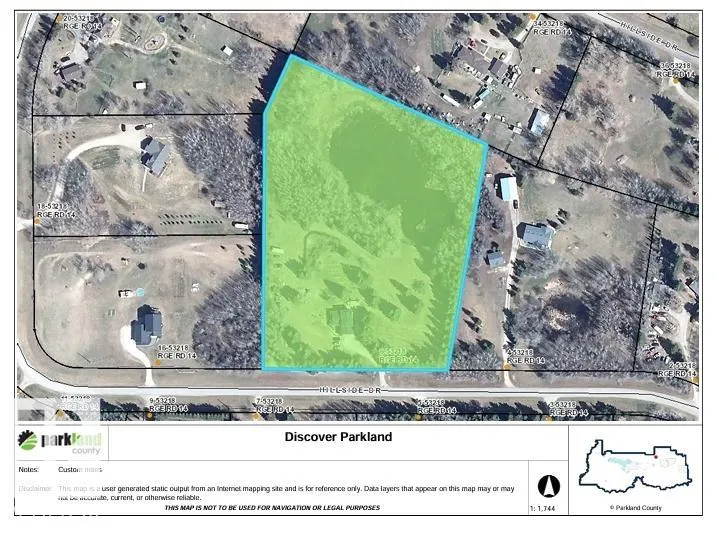
Address
#6 53218 Rge Road 14, Rural Parkland County, AB
Price
$ 838,000
Property Attributes
- ID#E4489228
- TypeSingle Family
- Listing Status Active
- CityRural Parkland County
- AreaParkland
- NeighbourhoodHillside Estates (Parkland)
- Postal CodeT7Y 0G3
- Style2 Storey
- Year Built1984
- Price$ 838,000
- Bedrooms4
- Full Bathrooms3
- Half Bathrooms0
- Sqr Footage1915
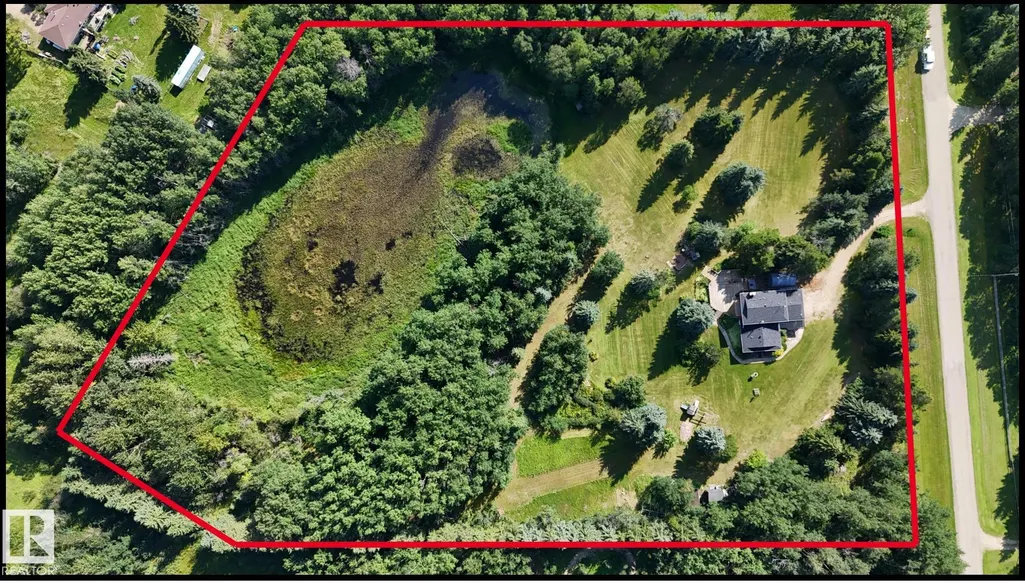
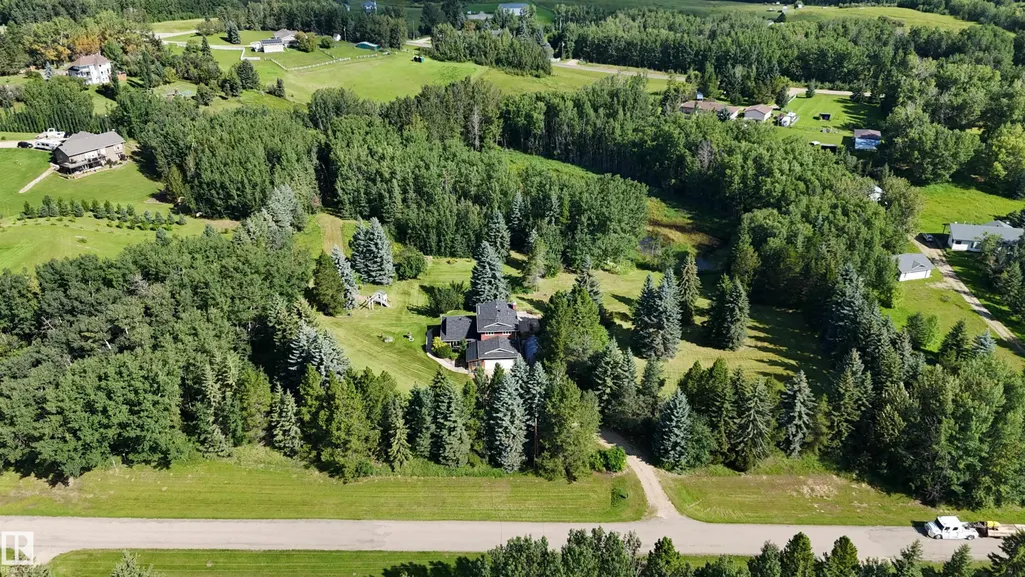
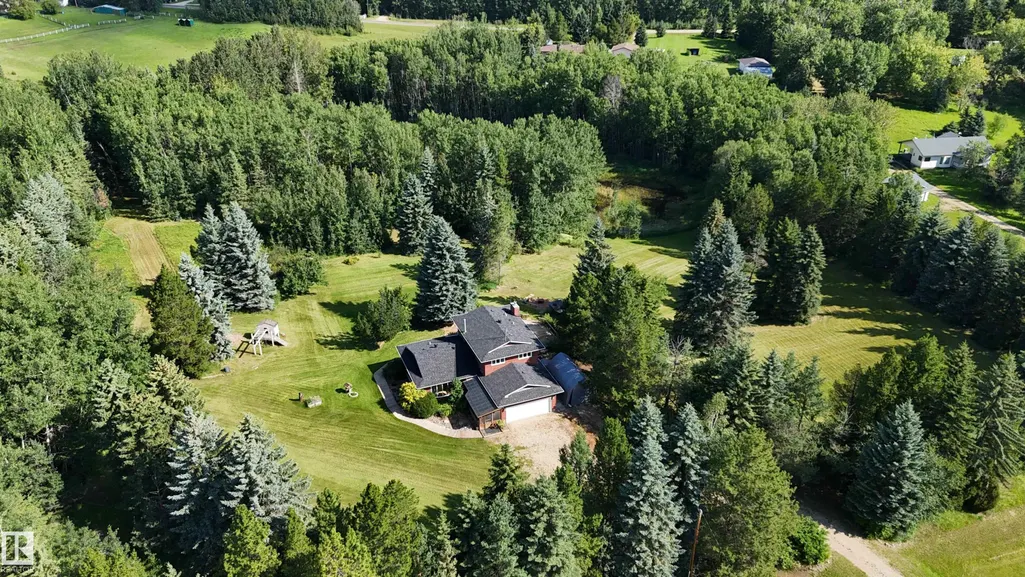
- Lot Size6.84 Acres
Data Source:
REALTORS® Association Of Edmonton - RAE
Property Description
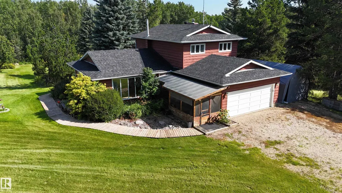
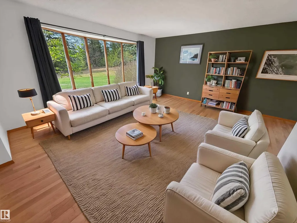
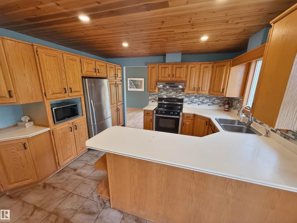
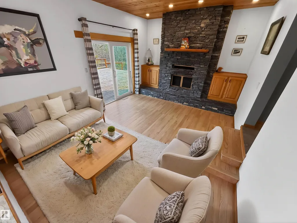
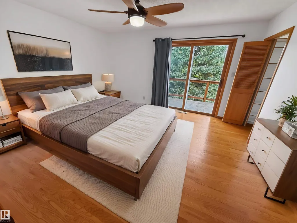
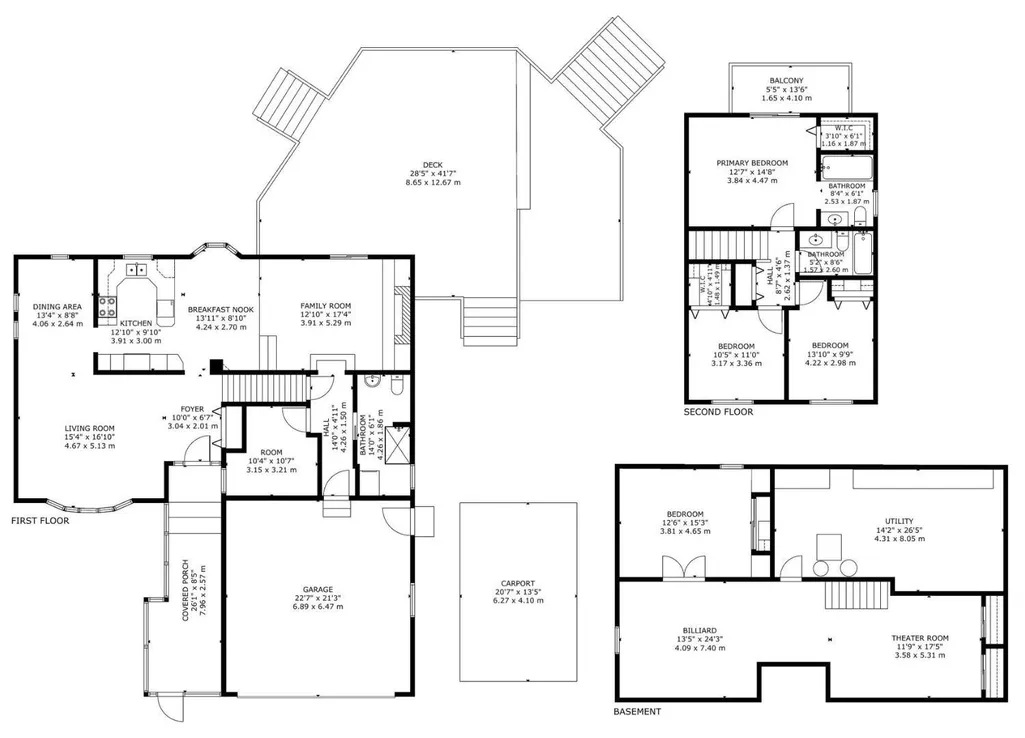
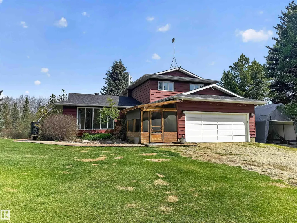
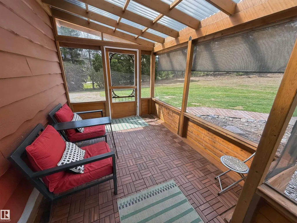
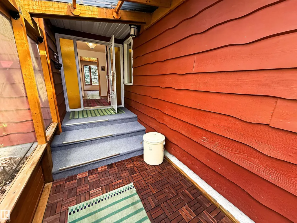
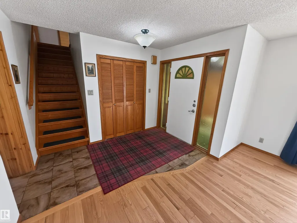
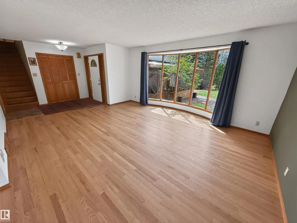
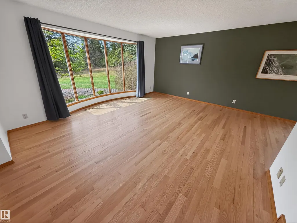
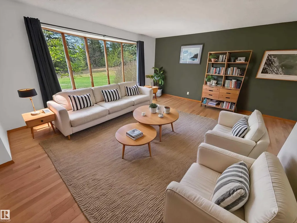
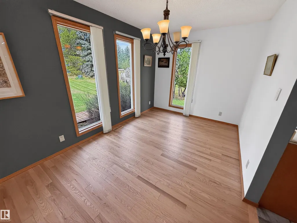
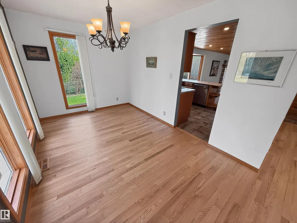
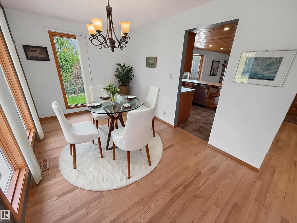
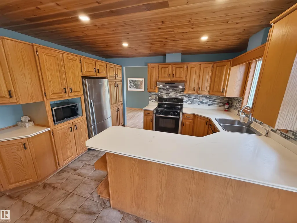
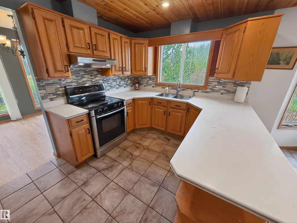
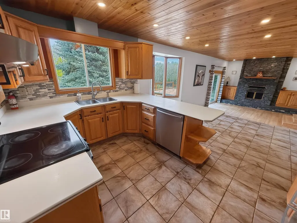
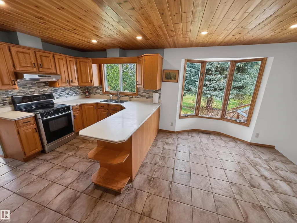
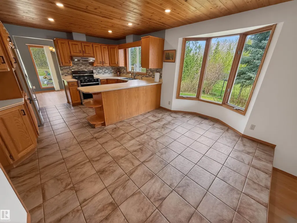
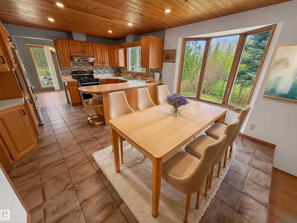
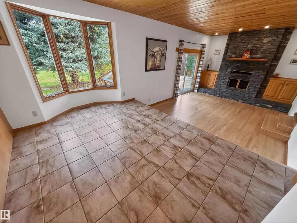
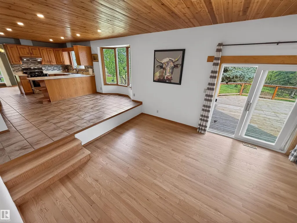
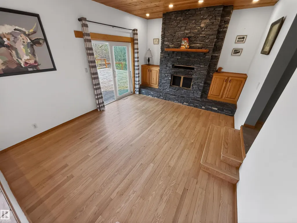
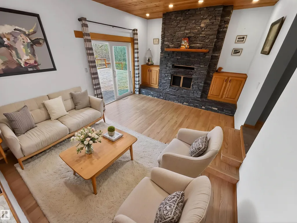
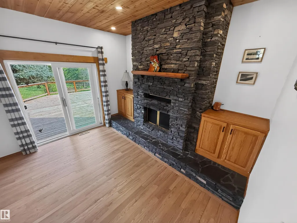
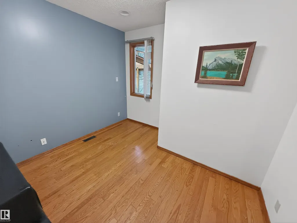
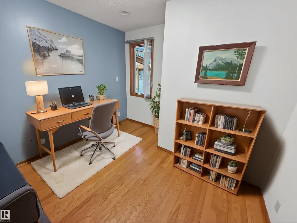
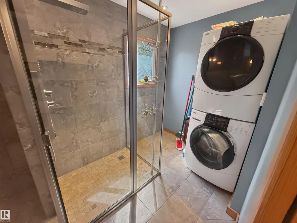
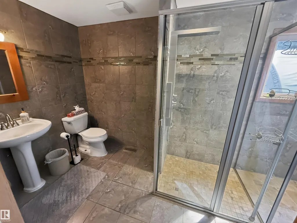
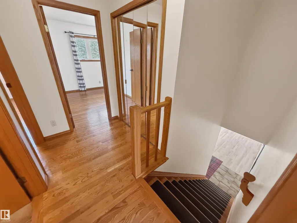
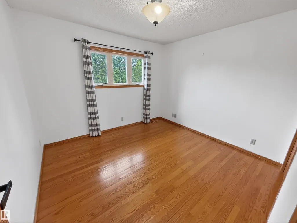
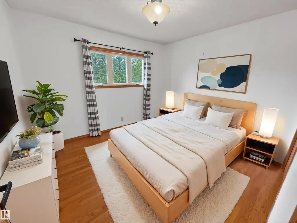
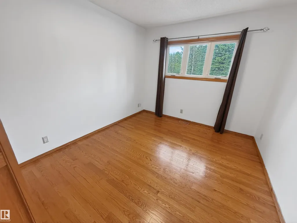
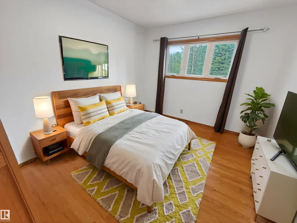
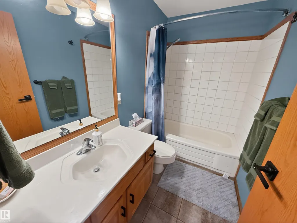
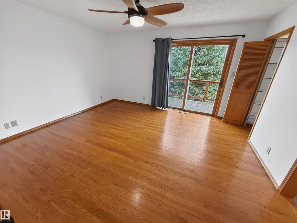
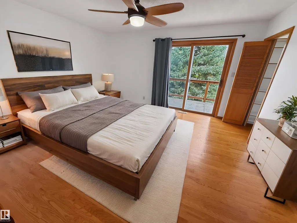
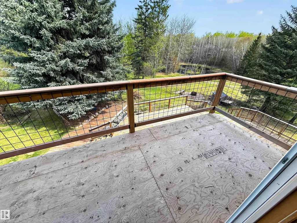
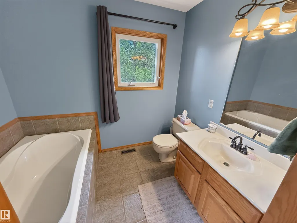
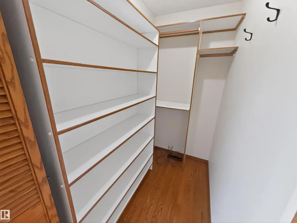
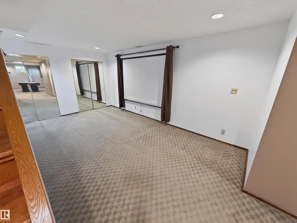
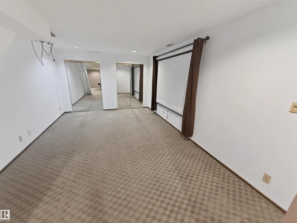
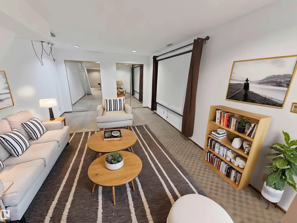
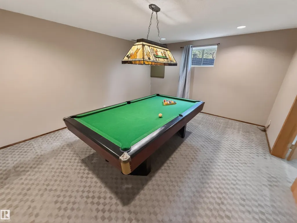
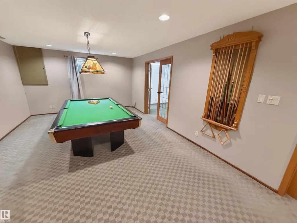
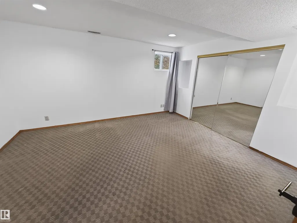
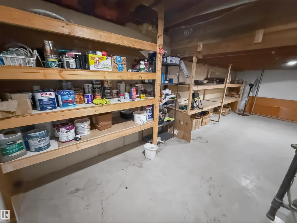
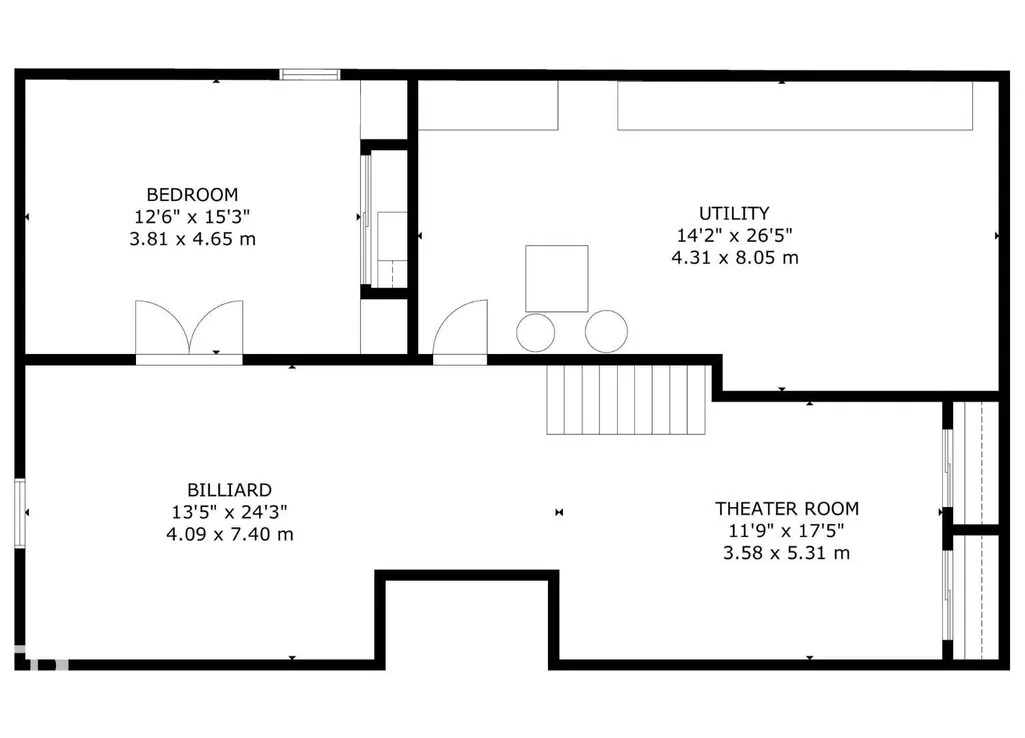
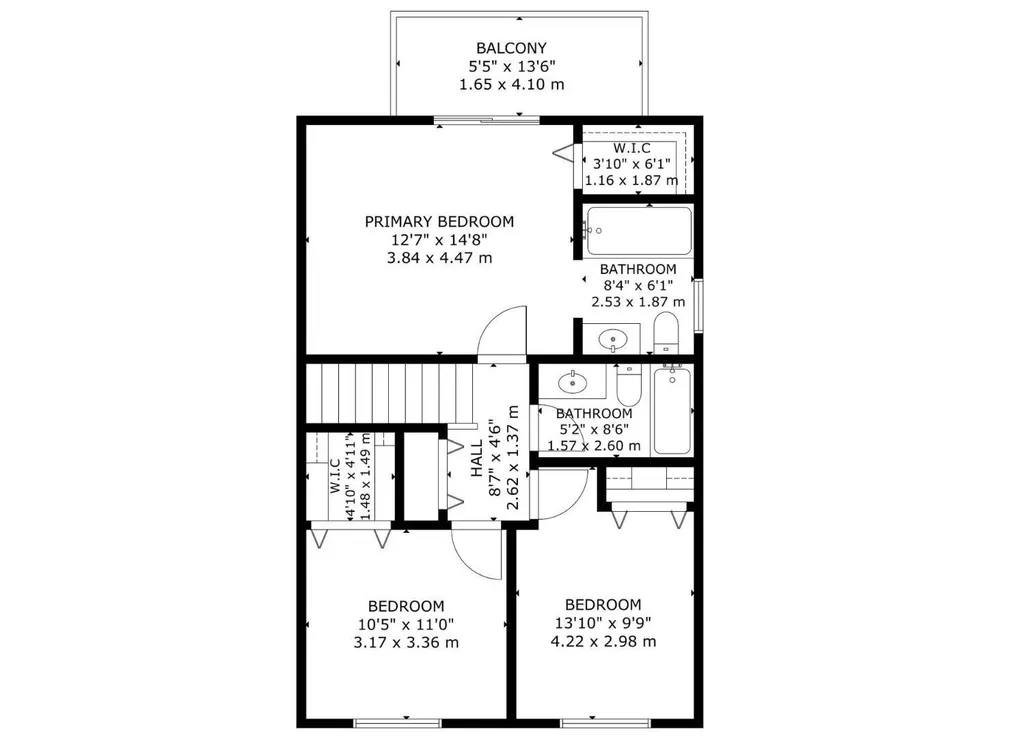
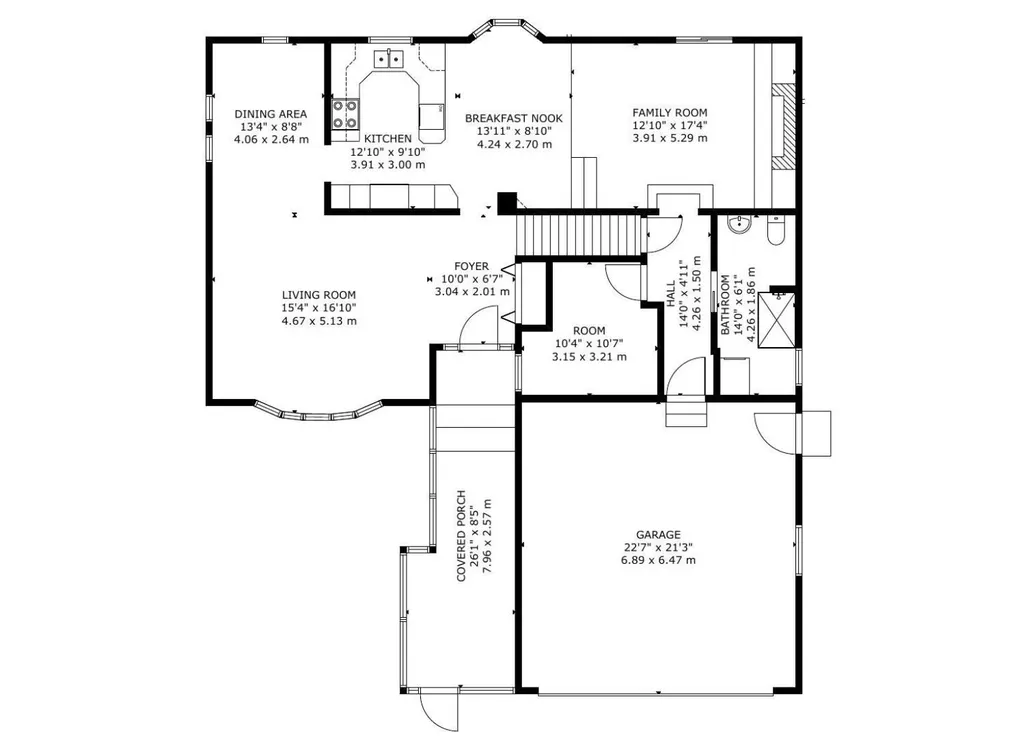
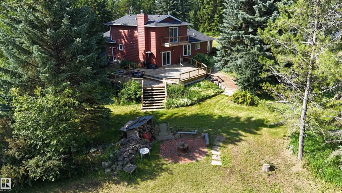
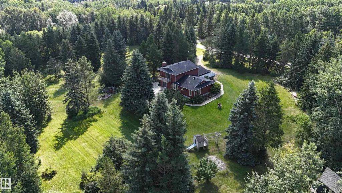
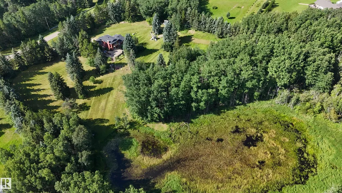
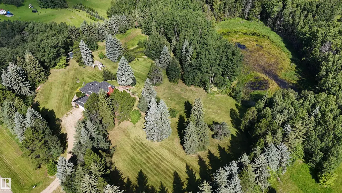
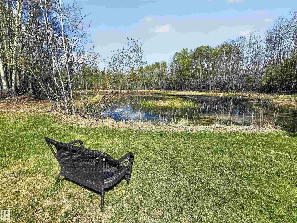
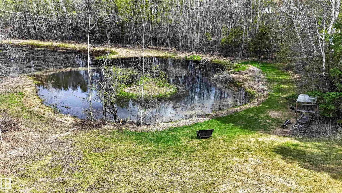
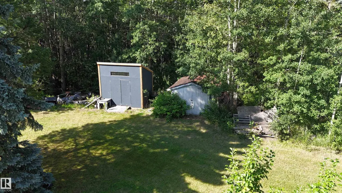
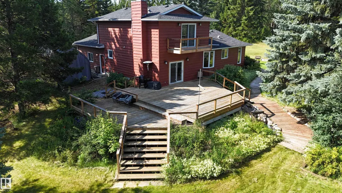
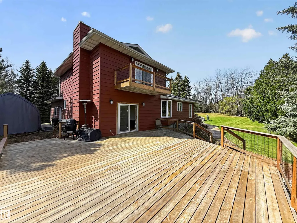
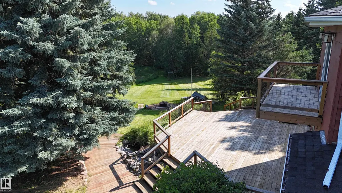
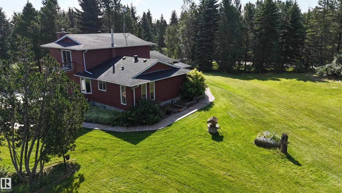
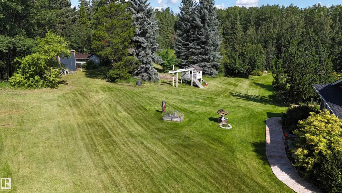
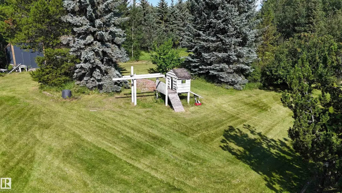
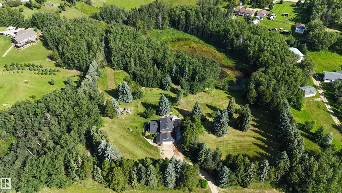
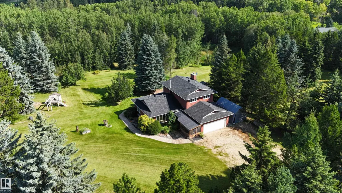
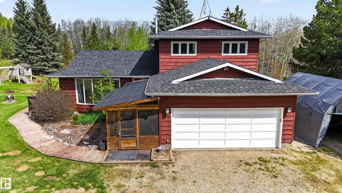
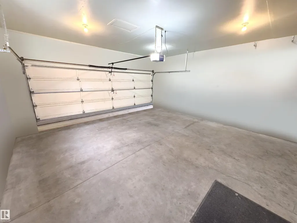
PEACEFUL RETREAT 10KM WEST OF STONY PLAIN. Custom built 2-storey with attached double garage (22Wx23L, insulated, water) on 6.84 acres in Hillside Estates subdivision. This 1,916 square foot (plus full basement) home features cedar ceiling, oak hardwood & tile flooring, main floor laundry and plenty of natural light throughout. Main level: front living room w/ bow window, 2nd living room w/ gorgeous wood fireplace, 3-pc bath, office/den, bright breakfast nook, 2nd dining area and a beautiful oak kitchen w/ large peninsula, Corian counters & built-in pantry. Upstairs: 2 full bathrooms & 3 bedrooms including the owner’s suite w/ private balcony, walk-in closet & 3-pc ensuite. Basement: 4th bedroom, games area w/ pool table & theatre area w/ projector & screen. Beautifully landscaped lot with 29x42 tiered deck, fire pit area w/ wood shelter, playground, multiple sheds and a wonderful private pond & walking trails throughout the trees and rolling hills. Easy access to Yellowhead Highway.
* Sold date and price as reported on the RAE's MLS® System.
General Features
| Living Area | 1915.99 |
|---|---|
| Heating | Forced Air-1,Natural Gas |
| Zoning | Zone 70 |
| Architectural Style | 2 Storey |
| Construction Materials | Wood |
| Year Built | 1984 |
| Levels | 3 |
| Property Subtype | Detached Single Family |
| Ownership | Private |
| Parcel Number | 0015046915 |
| Property Type | Residential |
| Garage Y/N | true |
| Full Baths | 3 |
| Status | Active |
| Directions | From Edmonton: West on Yellowhead to Range Road 14; North to Hillside Estates |
| City | Rural Parkland County |
| MLS Area | Hillside Estates (Parkland) |
| Living Area Units | Square Feet |
| Standard Status | Active |
| Virtual Tour | https://my.matterport.com/show/?m=k6xwRZGU4sC |
| RAE_LFD_RESTRICTIONS_26 | Utility Right Of Way |
| Primary Property Type | Country Residential |
| Legal Block | 2 |
| Title to Land | Fee Simple |
Interior Features
| Interior Amenities | ensuite bathroom |
|---|---|
| Basement | Full,Finished |
| Flooring | Carpet,Ceramic Tile,Hardwood |
| Kitchen Level | Main |
| Heating Y/N | true |
| Fireplace Y/N | true |
| Total Bedrooms | 4 |
| Below Grade Finished Area | 105 |
| Grade Level Entry Y/N | No |
| Living Room Level | Main |
| Room Type | LivingRoom,DiningRoom,Kitchen,FamilyRoom,Den,MasterBedroom,Bedroom2,Bedroom3,Bedroom4,OtherRoom1,OtherRoom2,OtherRoom3,OtherRoom4 |
| Below Grade Finished Area Unit Type | Square Meters |
| Dining Room Dimensions | 13.3x8.7 |
| Kitchen Dimensions | 12.8x9.8 |
| Living Room Dimensions | 15.3x16.8 |
| Den Dimensions | 10.3x10.5 |
| Bedroom 4 Dimensions | 12.5x15.3 |
| Bedroom 3 Dimensions | 13.8x9.8 |
| Bedroom 2 Dimensions | 10.4x11.0 |
| Family Room Level | Main |
| Dining Room Level | Main |
| RoomFamilyRoomDimensions | 12.8x17.4 |
| RoomMasterBedroomDimensions | 12.6x14.7 |
Exterior Features
| Exterior Amenities | Backs Onto Park/Trees,Fruit Trees/Shrubs,No Back Lane,Playground Nearby,Private Setting,Schools,Stream/Pond,Treed Lot |
|---|---|
| Total Parking | 6 |
| Foundation Details | Concrete Perimeter |
| Lot Size Acres | 6.84 |
Amenities
- Views
- New Construction
- Adult 55+
- Lease To Own
- No Strata Fees
- Furnished
- Primary On Main
- Air Conditioning
- Seller Finance
- Green
- Fixer Upper
- Horse
- Golf
- Fireplace
- Deck
- Garage
- Basement
- Pool
Property vs Single Family Average in T7Y 0G3
Statistics provided by Inside Real Estate
Price
Year Built
 Copyright 2026 by the REALTORS® Association of Edmonton. All rights reserved.
Data is deemed reliable but is not guaranteed accurate by the REALTORS® Association of Edmonton.
The trademarks REALTOR®, REALTORS® and the REALTOR® logo are controlled by The Canadian Real Estate Association (CREA) and identify real estate professionals who are members of CREA. The trademarks MLS®, Multiple Listing Service® and the associated logos are owned by CREA and identify the quality of services provided by real estate professionals who are members of CREA. Used under license.
Information last updated on September 14, 2026 3:22 PM UTC
Copyright 2026 by the REALTORS® Association of Edmonton. All rights reserved.
Data is deemed reliable but is not guaranteed accurate by the REALTORS® Association of Edmonton.
The trademarks REALTOR®, REALTORS® and the REALTOR® logo are controlled by The Canadian Real Estate Association (CREA) and identify real estate professionals who are members of CREA. The trademarks MLS®, Multiple Listing Service® and the associated logos are owned by CREA and identify the quality of services provided by real estate professionals who are members of CREA. Used under license.
Information last updated on September 14, 2026 3:22 PM UTC