
Address
#253 22112 Twp Road 531, Rural Strathcona County, AB
Price
$ 879,000
Property Attributes
- ID#E4493959
- TypeSingle Family
- Listing Status Active
- CityRural Strathcona County
- AreaStrathcona
- NeighbourhoodHorton Place
- Postal CodeT8E 2E4
- StyleBungalow
- Year Built1975
- Price$ 879,000
- Bedrooms4
- Full Bathrooms2
- Half Bathrooms0
- Sqr Footage1883
- Lot Size3.01 Acres
Data Source:
REALTORS® Association Of Edmonton - RAE
Property Description
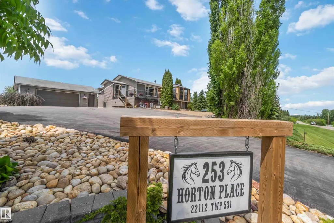
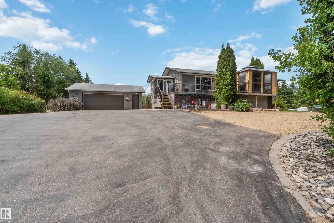
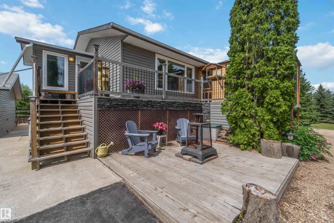
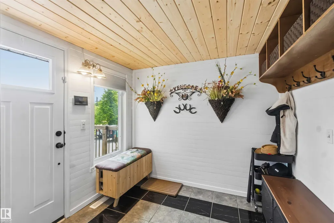
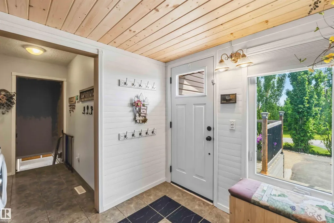
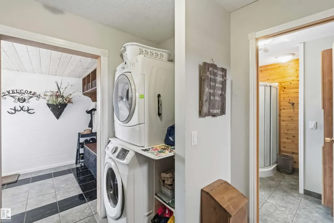
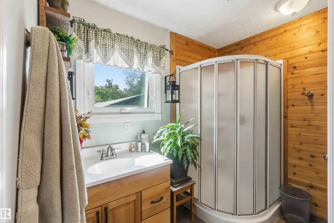
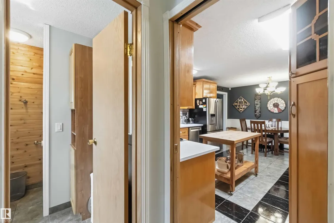
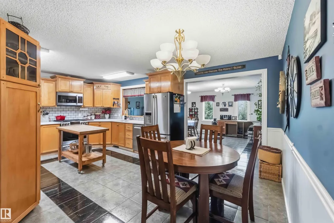
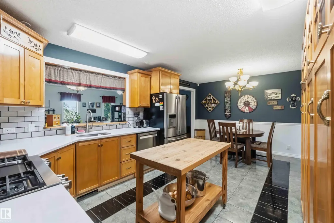
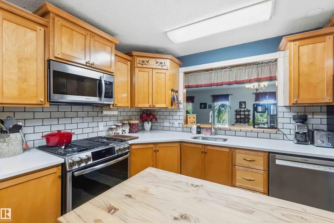
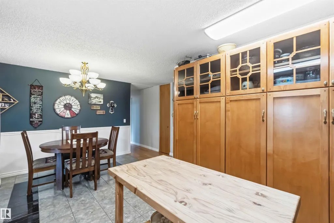
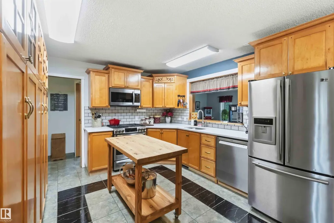
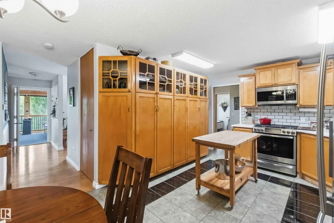
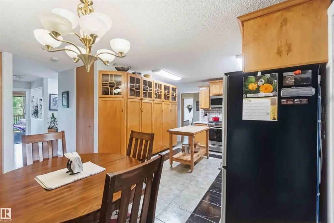
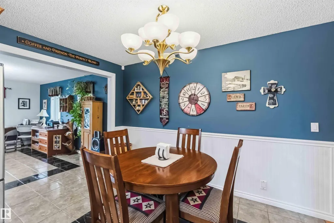
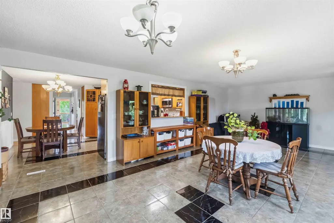
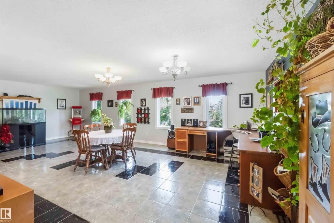
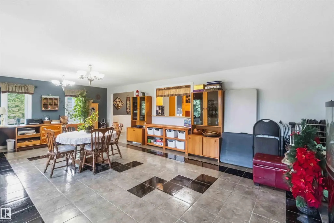
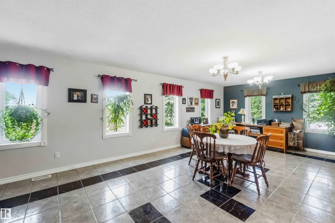
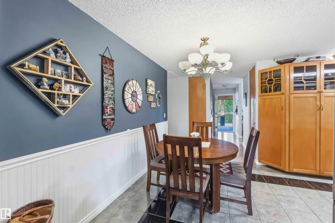
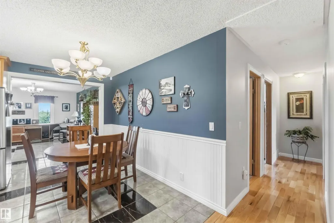
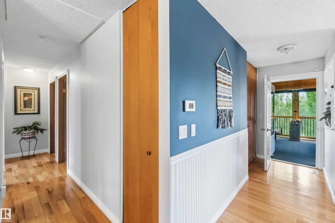
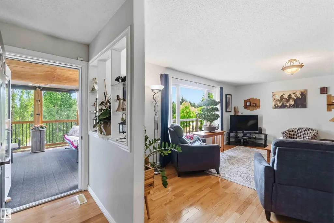
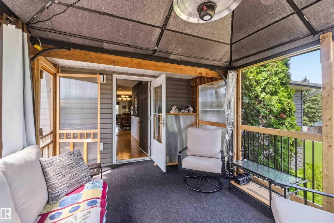
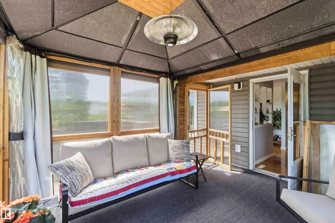
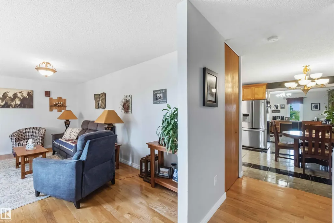
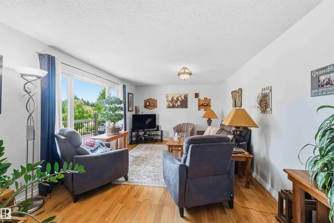
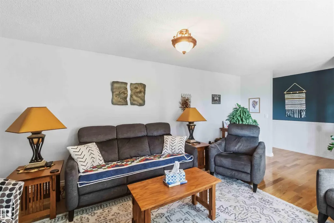
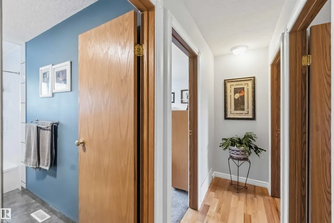
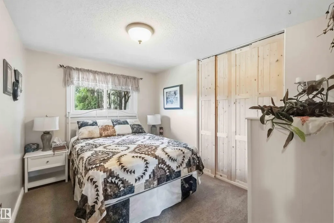
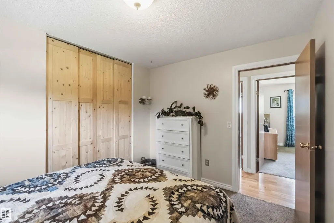
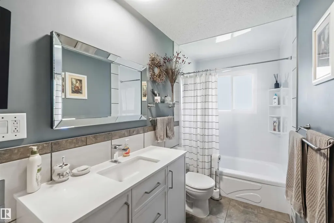
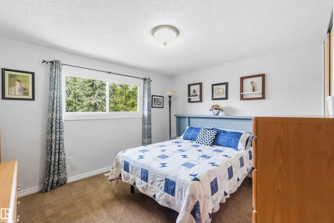
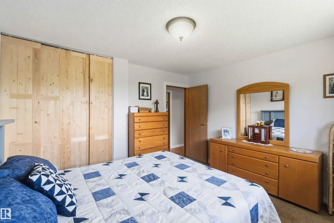
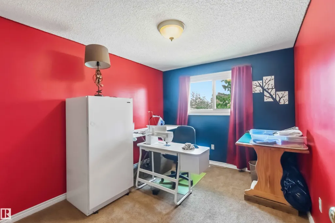
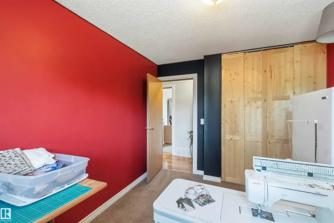
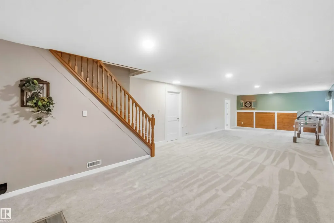
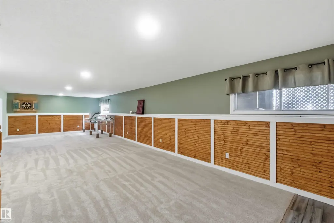
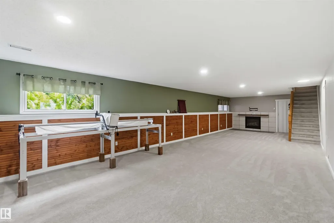
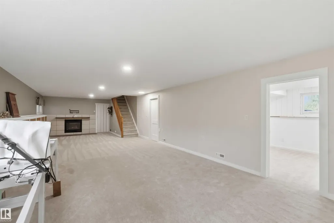
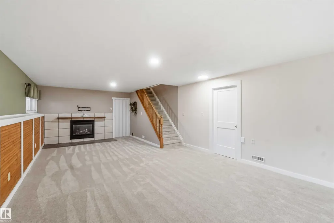
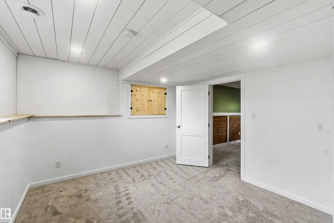
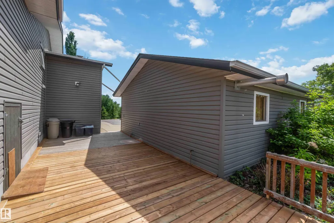
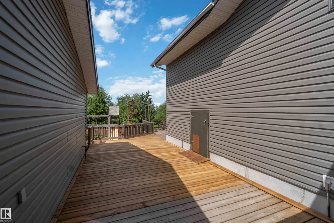
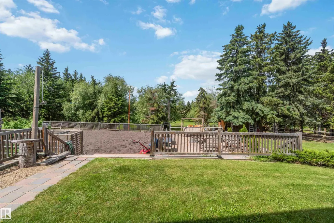
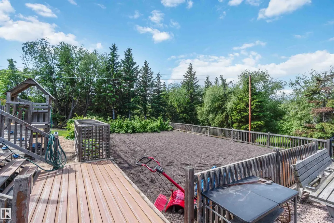
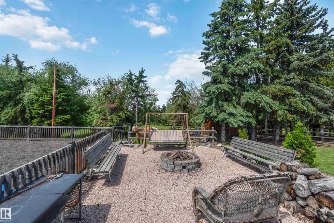
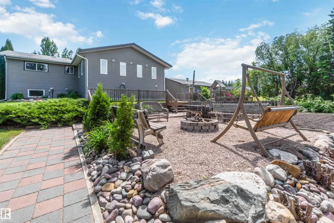
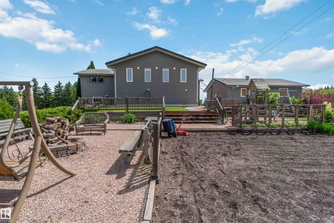
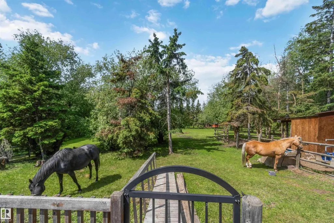
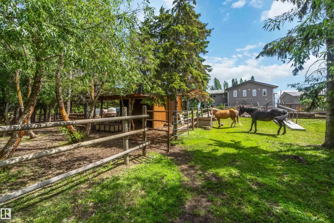
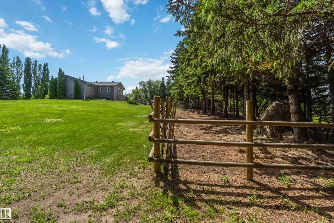
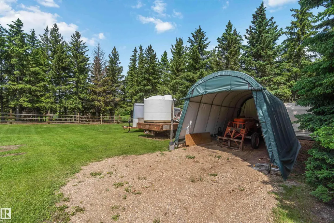
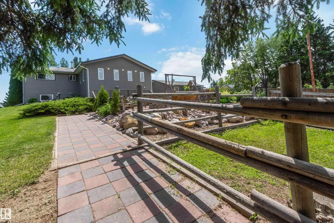
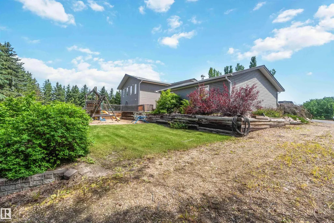
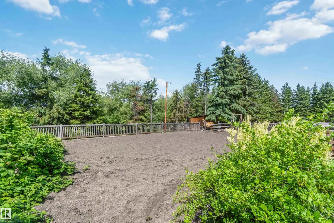
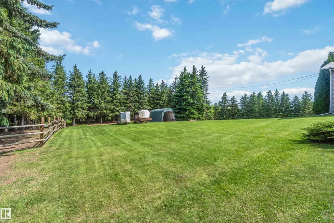
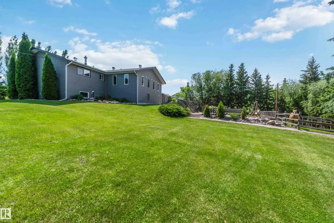
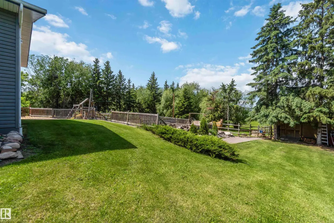
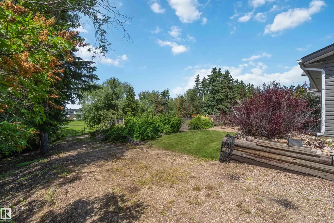
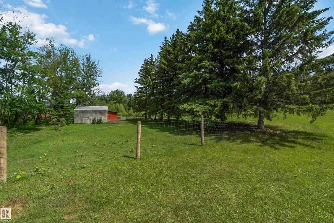
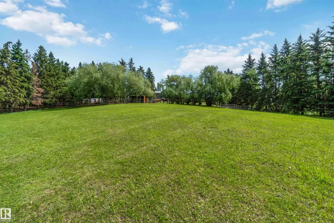
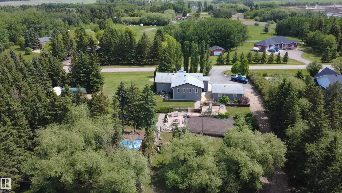
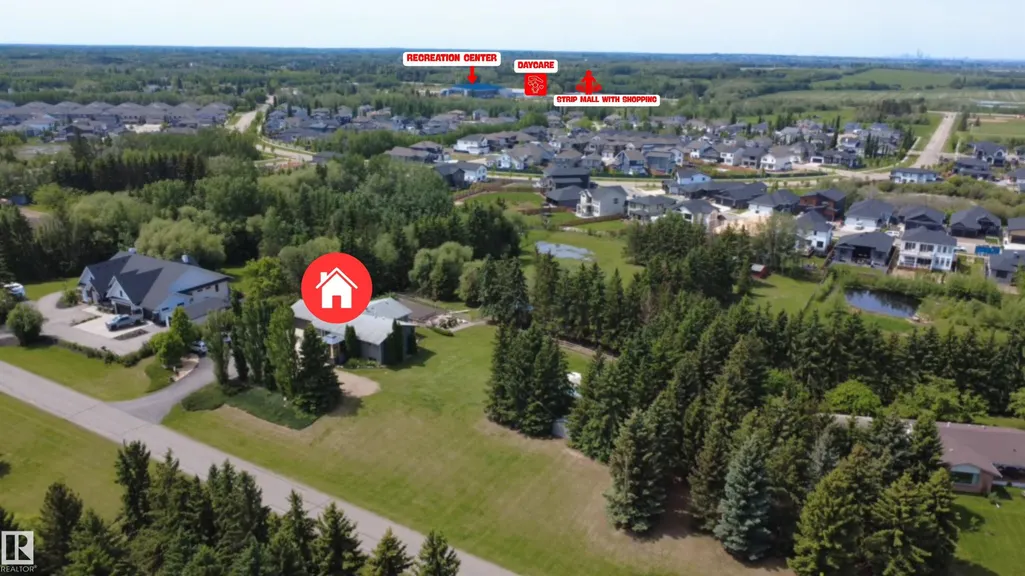
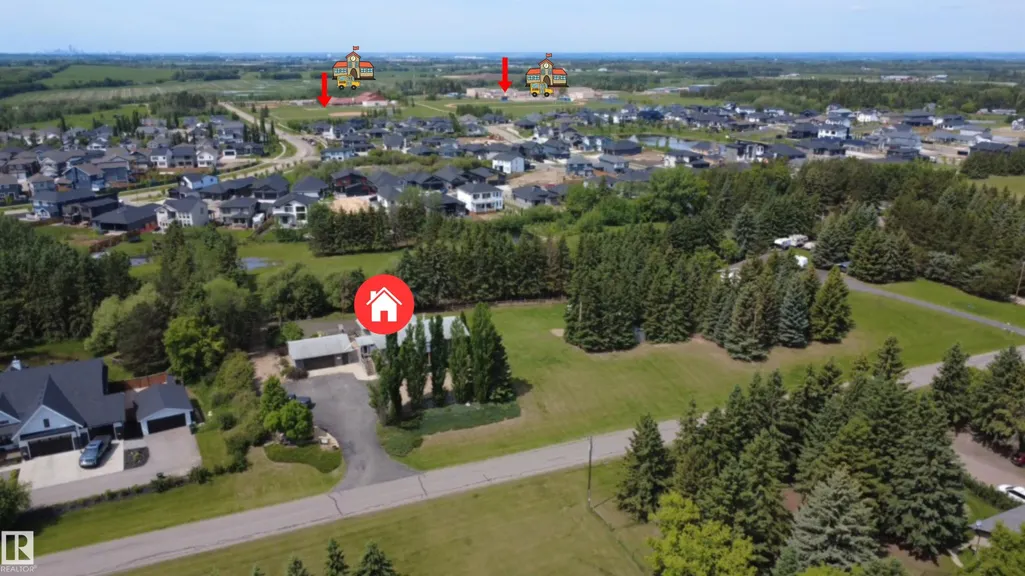
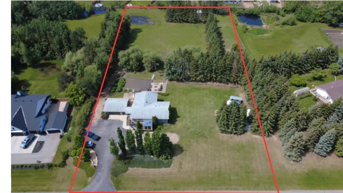
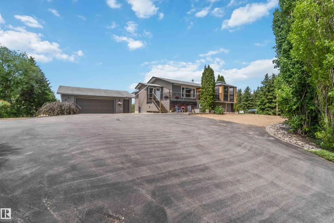
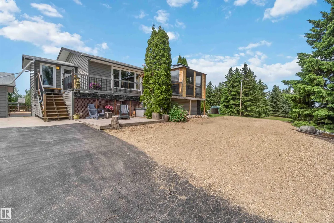
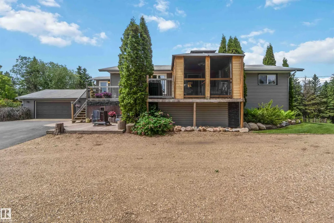
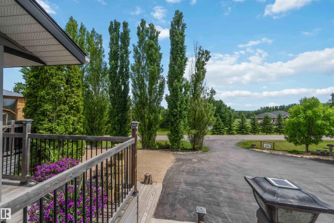
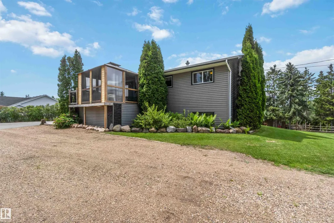
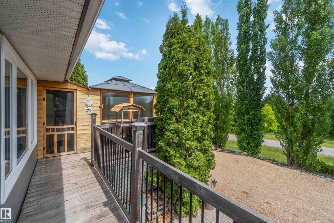
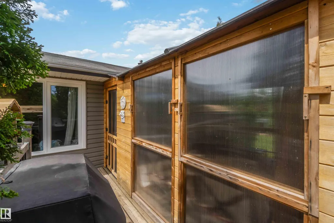
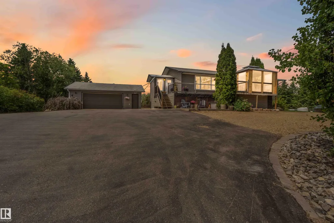
Enjoy the best of acreage living with the convenience of town just steps away. Situated on 3 acres bordering the east side of Ardrossan, this 1,800 sq. ft. raised bungalow offers paved access and is close enough for kids to ride their bikes to school. The mature property is ideal for horses, featuring fenced pasture, shelters, a large garden, and an abundance of fruit trees and berry bushes. There is also plenty of room to build a shop. The home has been extensively updated over the years, including windows, flooring, appliances, maple kitchen cabinetry with quartz countertops, vinyl siding, eavestroughs, septic tank, hot water tank, and air conditioning. The spacious main floor includes 3 bedrooms, 2 bathrooms, laundry, family room, dining area, and a bright sunroom. The basement offers a rec room, additional bedroom, and ample storage. Outside you'll find a large deck, fire pit area, and oversized heated double garage.
* Sold date and price as reported on the RAE's MLS® System.
General Features
| Living Area | 1883.7 |
|---|---|
| Heating | Forced Air-1,Natural Gas |
| Zoning | Zone 80 |
| Architectural Style | Bungalow |
| Construction Materials | Wood |
| Year Built | 1975 |
| Levels | 2 |
| Property Subtype | Detached Single Family |
| Ownership | Private |
| Parcel Number | 0020189510 |
| Property Type | Residential |
| Facing Direction | East |
| Garage Y/N | true |
| Full Baths | 2 |
| Status | Active |
| City | Rural Strathcona County |
| MLS Area | Horton Place |
| Living Area Units | Square Feet |
| Standard Status | Active |
| Virtual Tour | https://my.matterport.com/show/?m=tUFdH9Gx4DK&mls=1 |
| RAE_LFD_RESTRICTIONS_26 | None Known |
| Primary Property Type | Country Residential |
| Legal Block | 2 |
| Title to Land | Fee Simple |
Interior Features
| Basement | Full,Finished |
|---|---|
| Flooring | Carpet,Ceramic Tile,Hardwood |
| Kitchen Level | Main |
| Heating Y/N | true |
| Fireplace Y/N | true |
| Total Bedrooms | 4 |
| Below Grade Finished Area | 127 |
| Grade Level Entry Y/N | No |
| Living Room Level | Main |
| Room Type | LivingRoom,DiningRoom,Kitchen,FamilyRoom |
| Below Grade Finished Area Unit Type | Square Meters |
| Family Room Level | Main |
| Dining Room Level | Main |
Exterior Features
| Exterior Amenities | Fenced,Fruit Trees/Shrubs,Golf Nearby,Landscaped,Paved Lane,Playground Nearby,Schools,Shopping Nearby,Vegetable Garden |
|---|---|
| Foundation Details | Concrete Perimeter |
| Lot Size Acres | 3.01 |
Amenities
- Views
- New Construction
- Adult 55+
- Lease To Own
- No Strata Fees
- Furnished
- Primary On Main
- Air Conditioning
- Seller Finance
- Green
- Fixer Upper
- Horse
- Golf
- Fireplace
- Deck
- Garage
- Basement
- Pool
Property vs Single Family Average in T8E 2E4
Statistics provided by Inside Real Estate
Price
Year Built
 Copyright 2026 by the REALTORS® Association of Edmonton. All rights reserved.
Data is deemed reliable but is not guaranteed accurate by the REALTORS® Association of Edmonton.
The trademarks REALTOR®, REALTORS® and the REALTOR® logo are controlled by The Canadian Real Estate Association (CREA) and identify real estate professionals who are members of CREA. The trademarks MLS®, Multiple Listing Service® and the associated logos are owned by CREA and identify the quality of services provided by real estate professionals who are members of CREA. Used under license.
Information last updated on September 12, 2026 10:07 PM UTC
Copyright 2026 by the REALTORS® Association of Edmonton. All rights reserved.
Data is deemed reliable but is not guaranteed accurate by the REALTORS® Association of Edmonton.
The trademarks REALTOR®, REALTORS® and the REALTOR® logo are controlled by The Canadian Real Estate Association (CREA) and identify real estate professionals who are members of CREA. The trademarks MLS®, Multiple Listing Service® and the associated logos are owned by CREA and identify the quality of services provided by real estate professionals who are members of CREA. Used under license.
Information last updated on September 12, 2026 10:07 PM UTC