
Address
#169 51248 Rge Road 231, Rural Strathcona County, AB
Price
$ 2,300,000
Property Attributes
- ID#E4494213
- TypeSingle Family
- Listing Status Pending
- CityRural Strathcona County
- AreaStrathcona
- NeighbourhoodWoodland Downs
- Postal CodeT8B 1K7
- Style2 Storey
- Year Built1981
- Price$ 2,300,000
- Bedrooms7
- Full Bathrooms4
- Half Bathrooms3
- Sqr Footage6397
- Lot Size8.03 Acres
Data Source:
REALTORS® Association Of Edmonton - RAE
Property Description
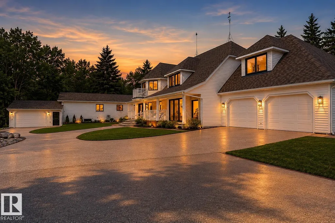
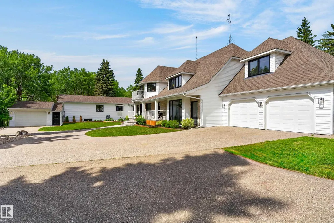
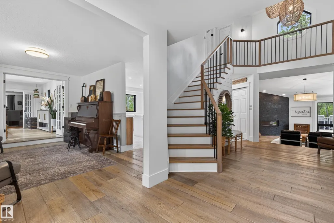
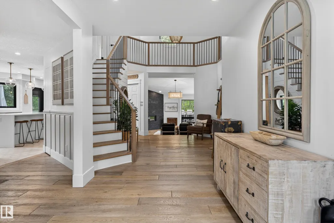
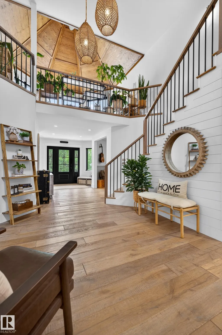
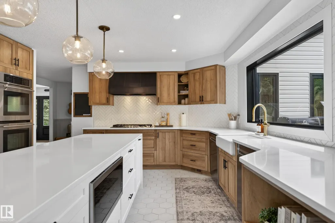
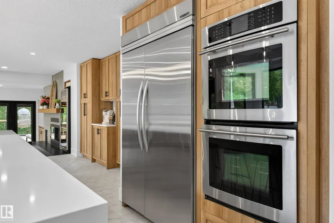
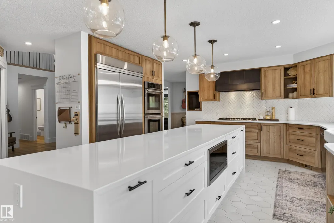
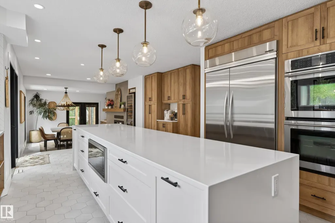
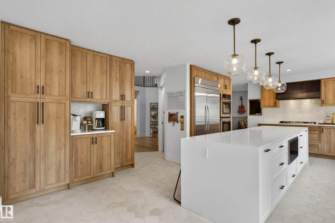
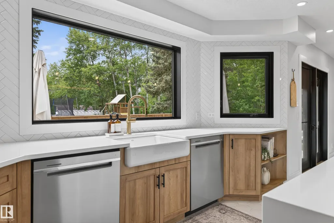
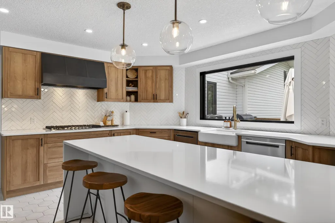
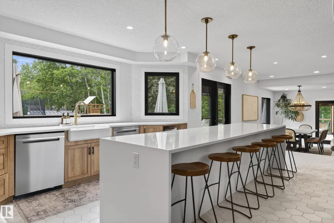
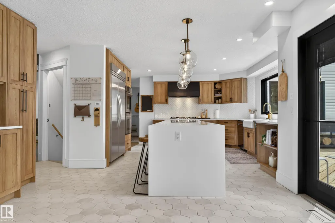
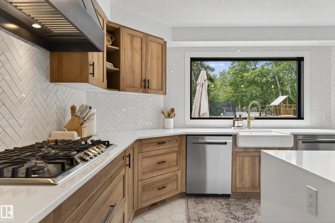
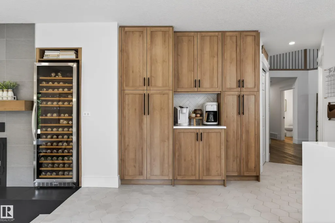
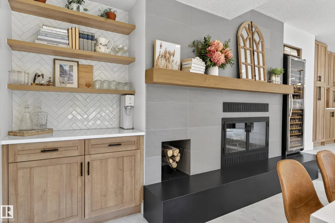
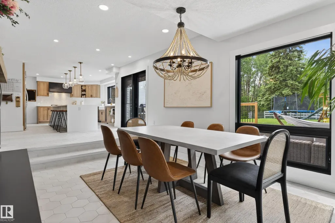
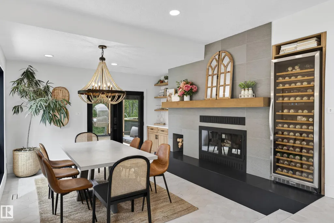
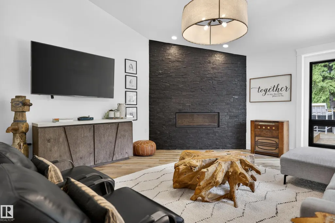
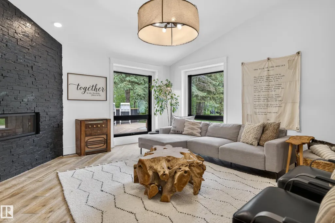
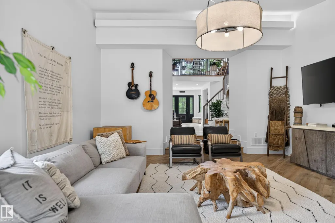
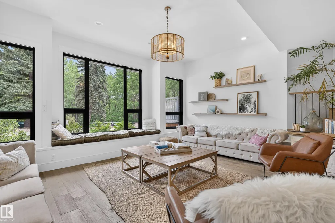
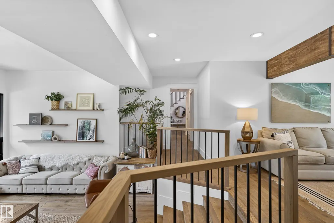
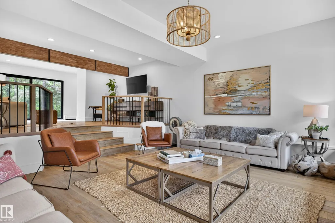
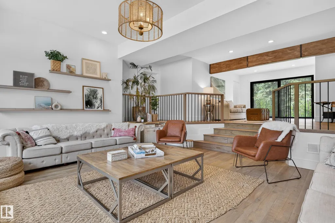
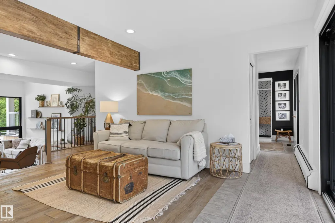
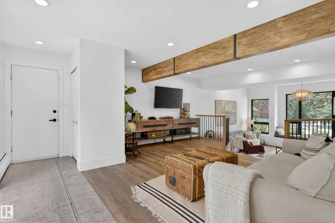
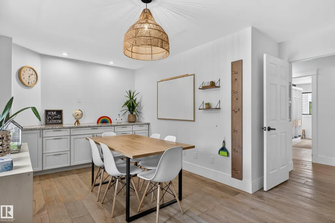
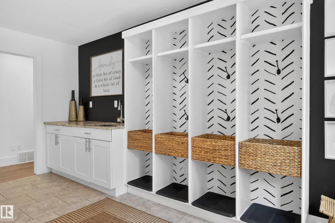
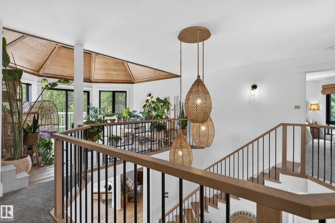
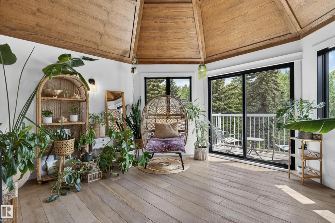
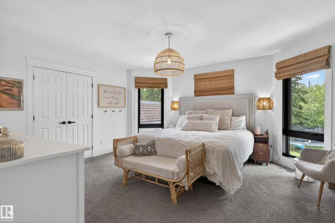
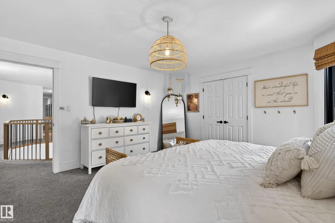
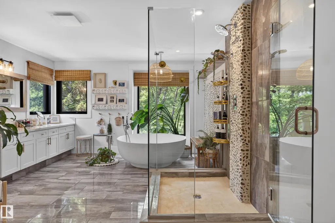
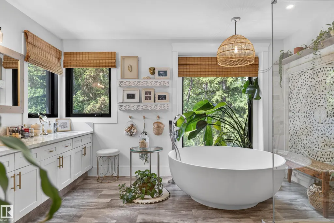
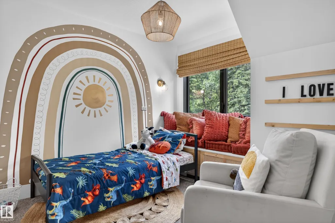
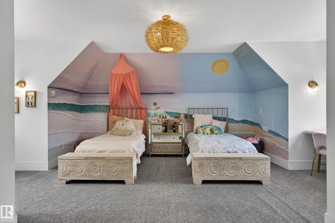
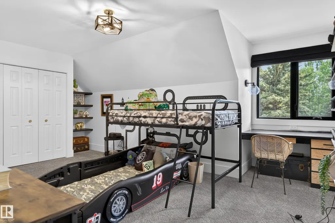
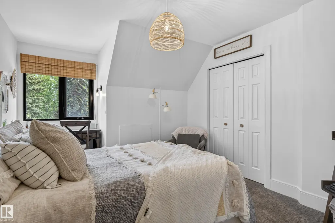
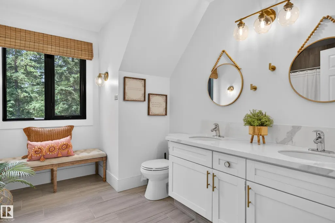
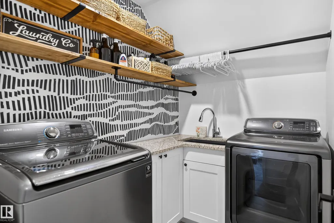
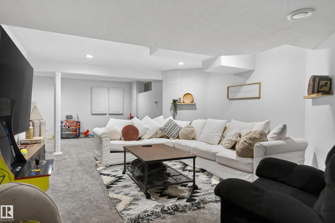
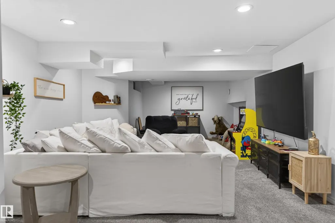
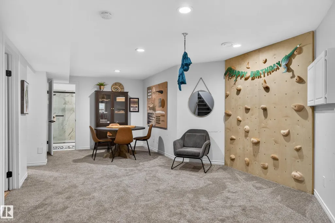
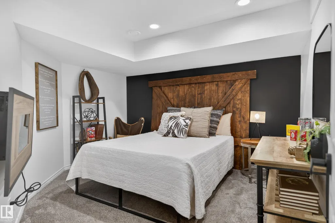
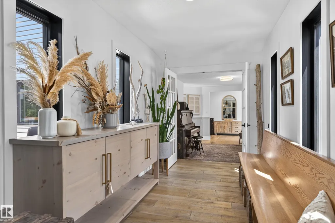
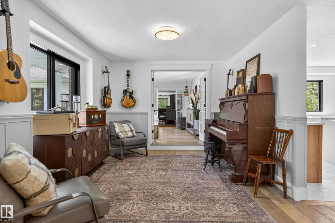
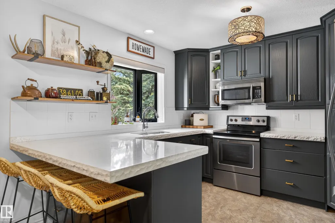
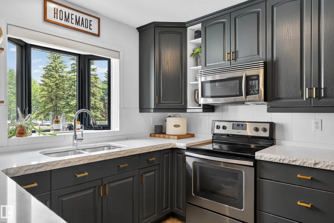
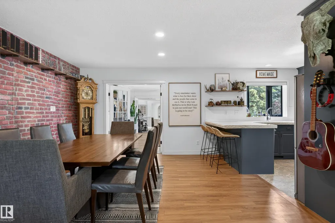
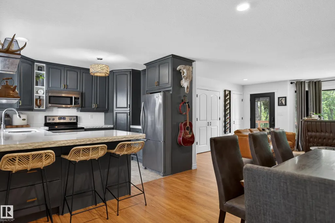
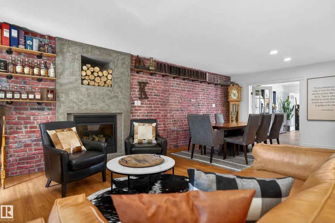
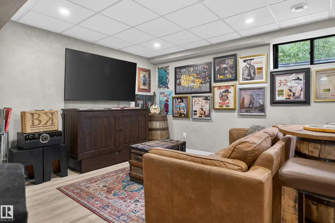
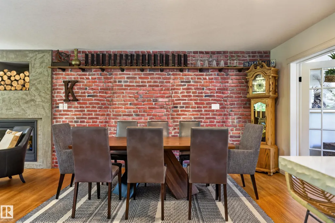
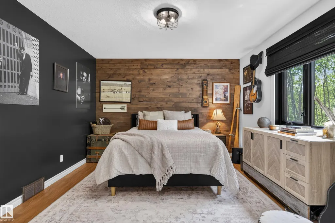
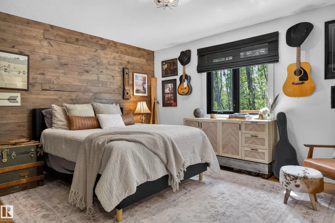
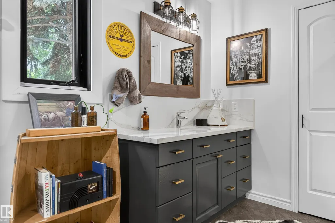
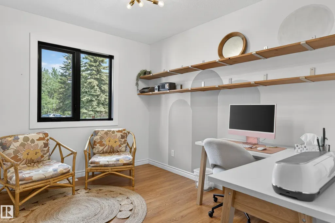
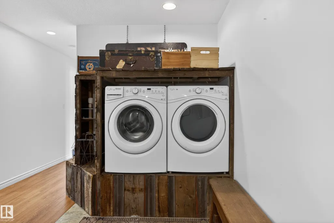
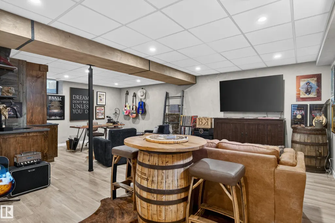
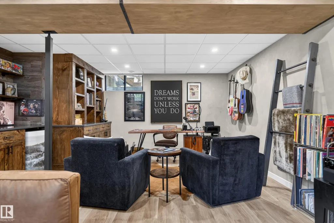
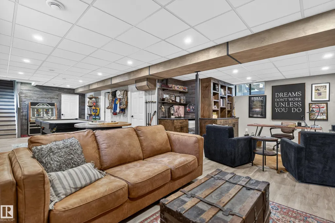
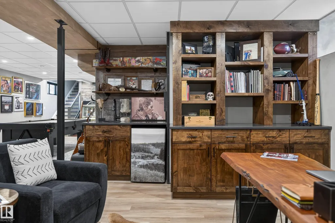
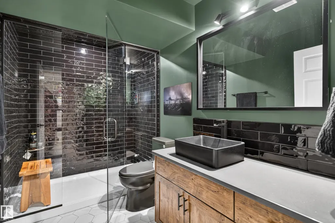
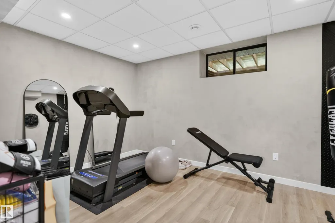
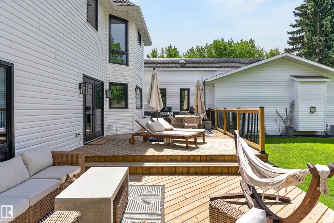
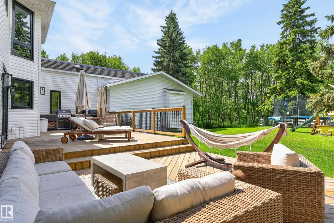
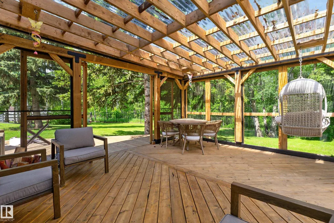
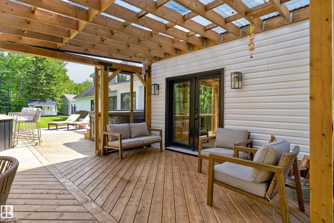
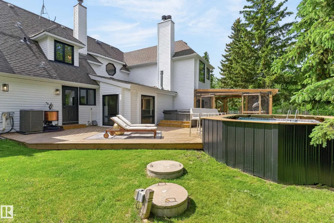
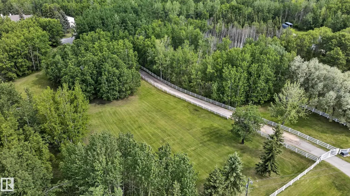
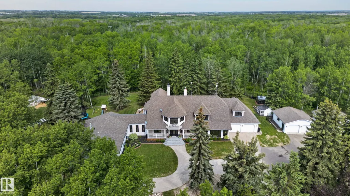
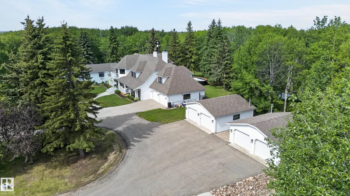
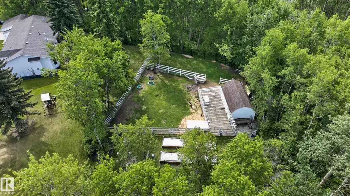
THE ULTIMATE ACREAGE ESTATE! Set on a private 8-acre parcel just over 10 minutes from town, this rare property features two beautifully renovated homes connected by a double-door hallway. Offering 7 bedrooms, 7 bathrooms, 4 office/den spaces, and 7 heated garage bays, it's the perfect multi-generational opportunity. The main home showcases a chef's kitchen with commercial-style double-door refrigeration, gas stove, double wall ovens, dual dishwashers, and a massive island. Sunken living areas, expansive gathering spaces, 5 upstairs bedrooms, a luxurious primary retreat with dual closets and spa-inspired ensuite, sunroom with balcony, and a fully developed basement complete the home. The second residence offers a country-modern kitchen, large dining area with brick accents, 2 bedrooms, laundry, and a finished basement with rec room, gym, den, and steam shower. Outside enjoy a pool, hot tub, pond, hobby barn, garden boxes, new decks, and extensive renovations throughout. A truly one-of-a-kind family estate.
* Sold date and price as reported on the RAE's MLS® System.
General Features
| Living Area | 6397.37 |
|---|---|
| Heating | Baseboard,Forced Air-2,Natural Gas |
| Zoning | Zone 80 |
| Architectural Style | 2 Storey |
| Construction Materials | Wood |
| Year Built | 1981 |
| Levels | 3 |
| Property Subtype | Detached Single Family |
| Ownership | Private |
| Parcel Number | 0012787768 |
| Property Type | Residential |
| Facing Direction | South |
| Garage Y/N | true |
| Full Baths | 4 |
| Status | Pending |
| City | Rural Strathcona County |
| MLS Area | Woodland Downs |
| Living Area Units | Square Feet |
| Standard Status | Pending |
| Virtual Tour | https://unbranded.youriguide.com/169_51248_range_rd_231_sherwood_park_ab/ |
| Lot Shape | Pie Shaped |
| RAE_LFD_RESTRICTIONS_26 | Utility Right Of Way |
| Primary Property Type | Country Residential |
| Legal Block | 1 |
| Title to Land | Fee Simple |
Interior Features
| Interior Amenities | ensuite bathroom |
|---|---|
| Basement | Full,Finished |
| Flooring | Carpet,Ceramic Tile,Vinyl Plank |
| Kitchen Level | Main |
| Heating Y/N | true |
| Fireplace Y/N | true |
| Half Baths | 3 |
| Total Bedrooms | 7 |
| Grade Level Entry Y/N | No |
| Living Room Level | Main |
| Room Type | LivingRoom,DiningRoom,Kitchen,FamilyRoom,Den,MasterBedroom,Bedroom2,Bedroom3,Bedroom4,OtherRoom1,OtherRoom2,OtherRoom3,OtherRoom4,OtherRoom5,OtherRoom6 |
| Dining Room Dimensions | 16.3x13.4 |
| Kitchen Dimensions | 24.3x20.3 |
| Living Room Dimensions | 20.5x16.4 |
| Den Dimensions | 13.4x17.4 |
| Bedroom 4 Dimensions | 21.0x17.5 |
| Bedroom 3 Dimensions | 10.0x10.8 |
| Bedroom 2 Dimensions | 14.1x10.8 |
| Family Room Level | Main |
| Dining Room Level | Main |
| RoomFamilyRoomDimensions | 34.4x21.7 |
| RoomMasterBedroomDimensions | 16.8x14.4 |
Exterior Features
| Exterior Amenities | Backs Onto Park/Trees,Creek,Fenced,Fruit Trees/Shrubs,Golf Nearby,Lake View,Landscaped,No Back Lane,Treed Lot,Vegetable Garden |
|---|---|
| Total Parking | 20 |
| Foundation Details | Concrete Perimeter |
| Lot Size Acres | 8.03 |
Amenities
- Views
- New Construction
- Adult 55+
- Lease To Own
- No Strata Fees
- Furnished
- Primary On Main
- Air Conditioning
- Seller Finance
- Green
- Fixer Upper
- Horse
- Golf
- Fireplace
- Deck
- Garage
- Basement
- Pool
Property vs Single Family Average in T8B 1K7
Statistics provided by Inside Real Estate
Price
Year Built
 Copyright 2026 by the REALTORS® Association of Edmonton. All rights reserved.
Data is deemed reliable but is not guaranteed accurate by the REALTORS® Association of Edmonton.
The trademarks REALTOR®, REALTORS® and the REALTOR® logo are controlled by The Canadian Real Estate Association (CREA) and identify real estate professionals who are members of CREA. The trademarks MLS®, Multiple Listing Service® and the associated logos are owned by CREA and identify the quality of services provided by real estate professionals who are members of CREA. Used under license.
Information last updated on September 13, 2026 10:41 PM UTC
Copyright 2026 by the REALTORS® Association of Edmonton. All rights reserved.
Data is deemed reliable but is not guaranteed accurate by the REALTORS® Association of Edmonton.
The trademarks REALTOR®, REALTORS® and the REALTOR® logo are controlled by The Canadian Real Estate Association (CREA) and identify real estate professionals who are members of CREA. The trademarks MLS®, Multiple Listing Service® and the associated logos are owned by CREA and identify the quality of services provided by real estate professionals who are members of CREA. Used under license.
Information last updated on September 13, 2026 10:41 PM UTC