
Address
#1 60120 Rge Road 265, Rural Westlock County, AB
Price
$ 739,000
Property Attributes
- ID#E4500948
- TypeSingle Family
- Listing Status Active
- CityRural Westlock County
- AreaWestlock
- NeighbourhoodTimber Estates
- Postal CodeT7P 2P5
- Style2 Storey
- Year Built2007
- Price$ 739,000
- Bedrooms7
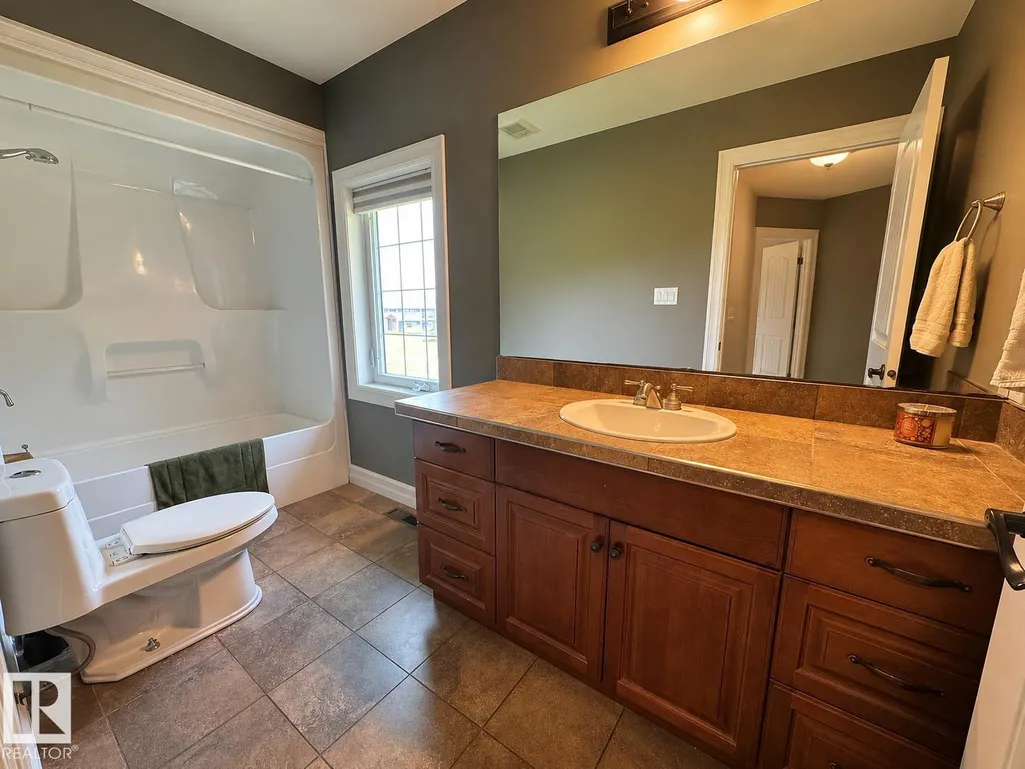
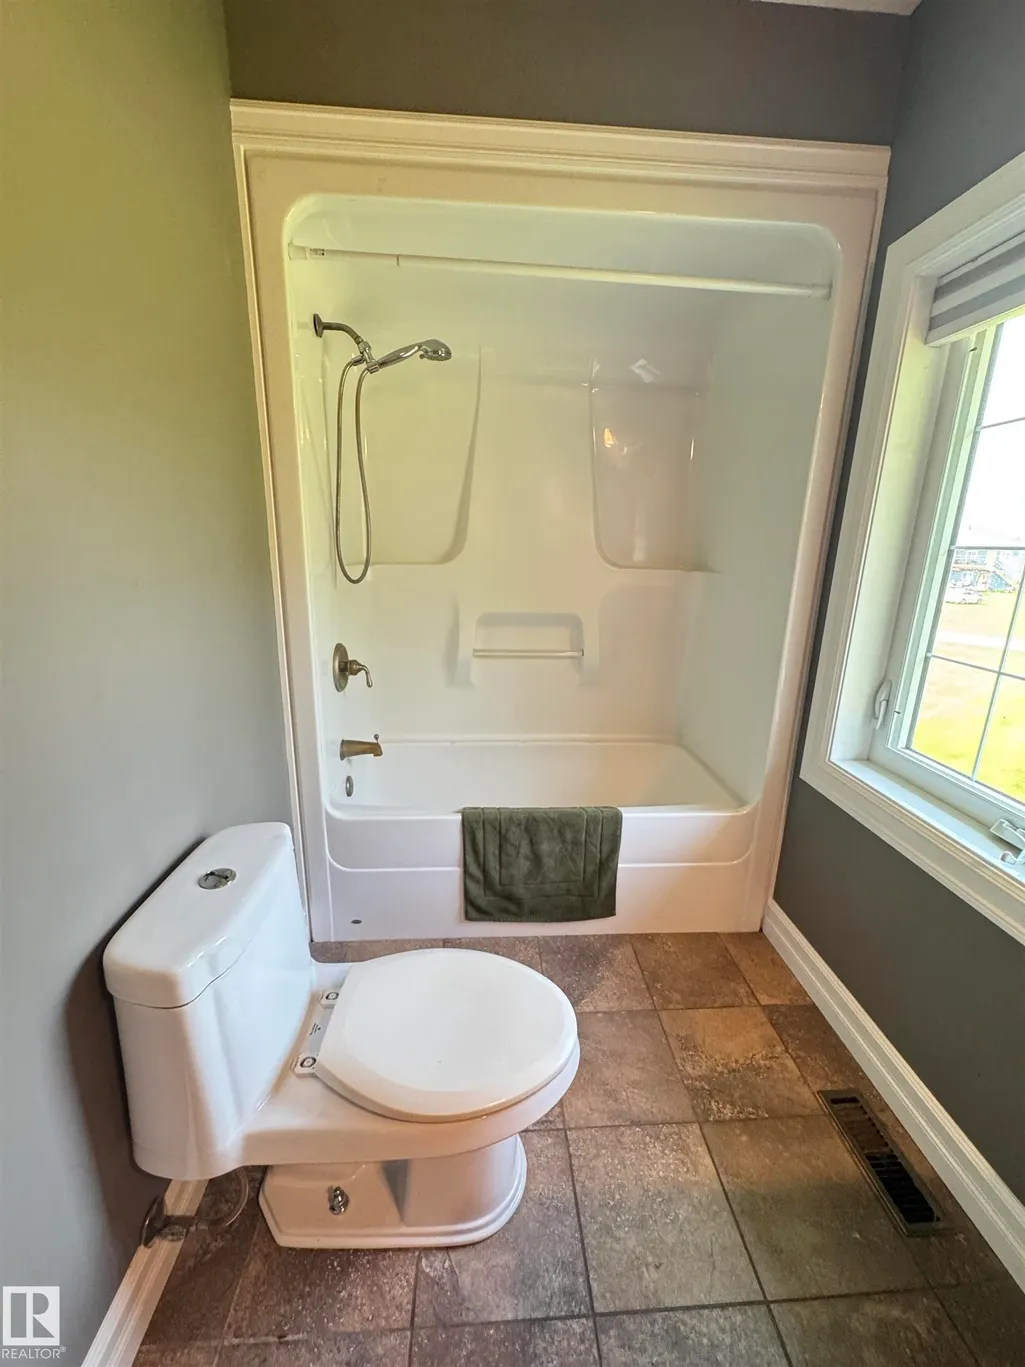
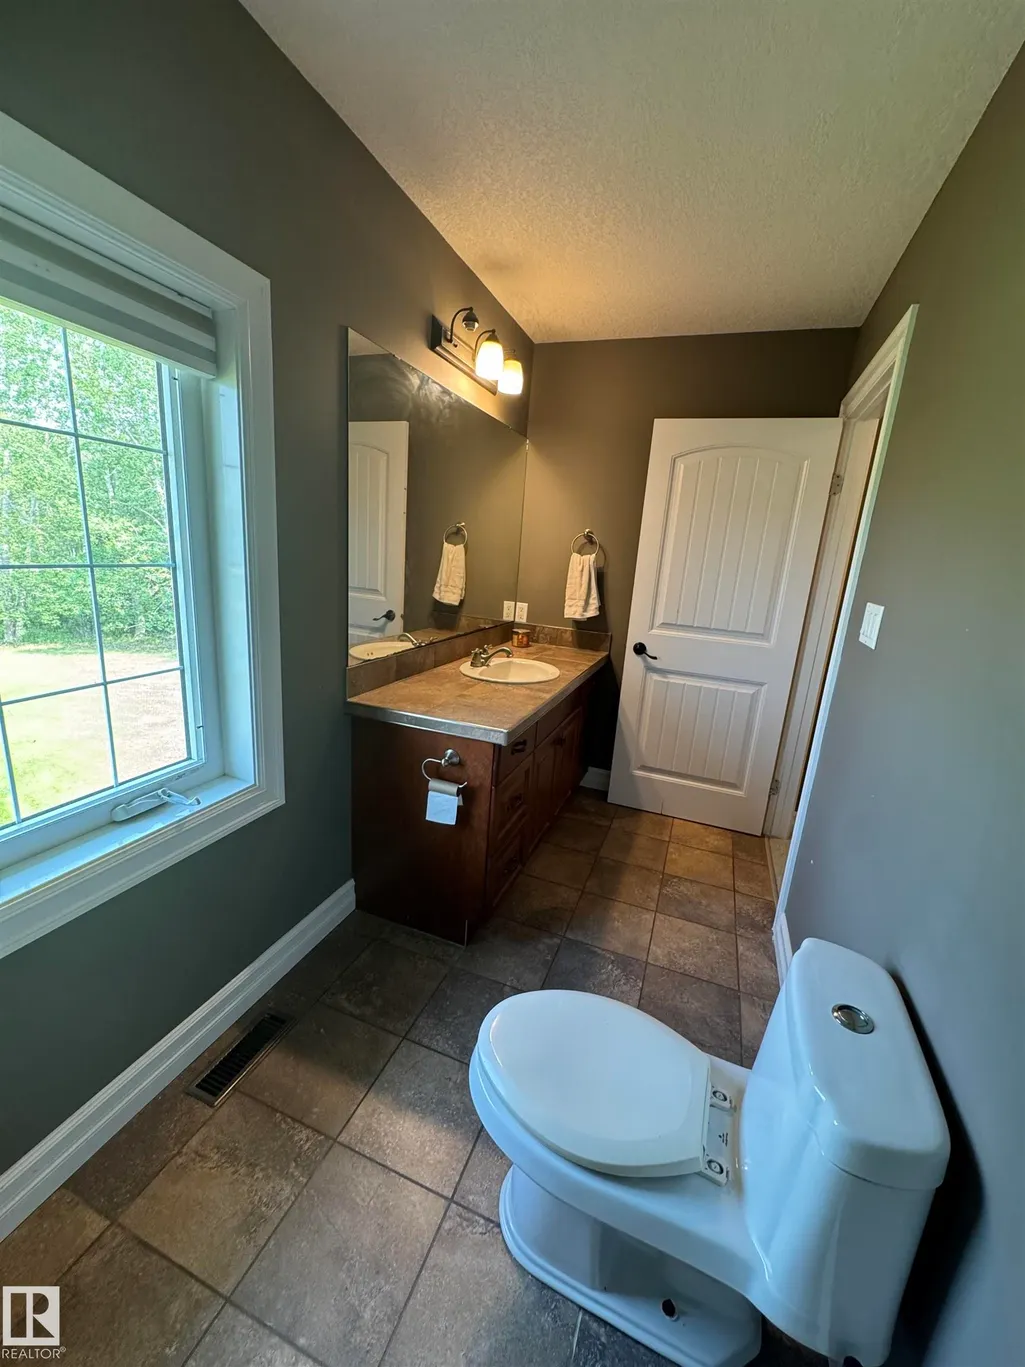
- Full Bathrooms3
- Half Bathrooms1
- Sqr Footage3072
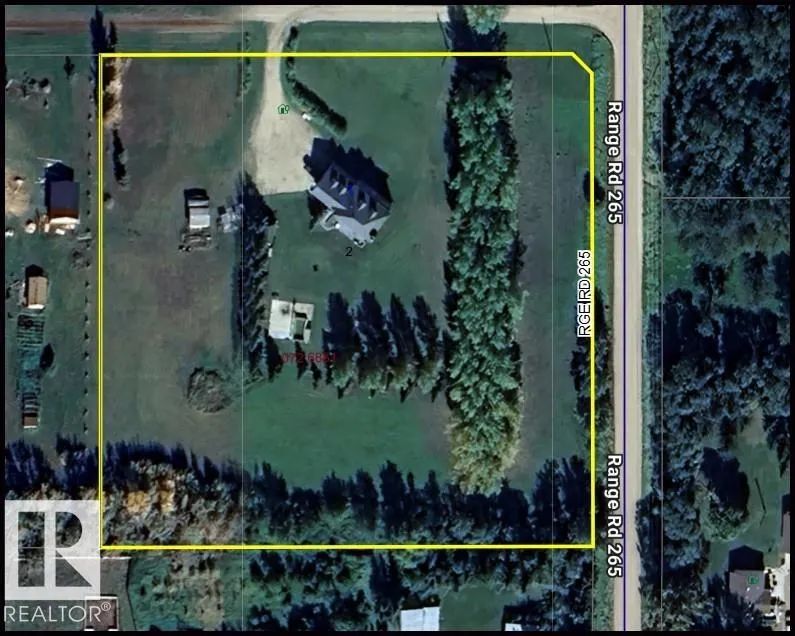
- Lot Size4.99 Acres
Data Source:
REALTORS® Association Of Edmonton - RAE
Property Description
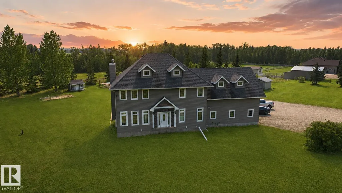
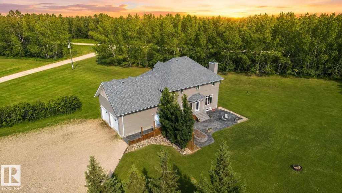
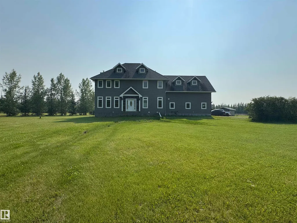
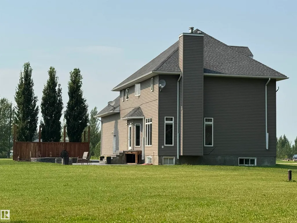
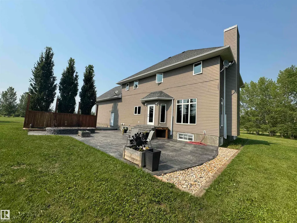
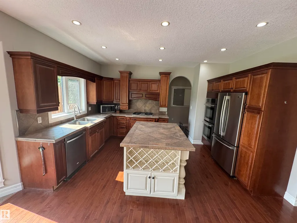
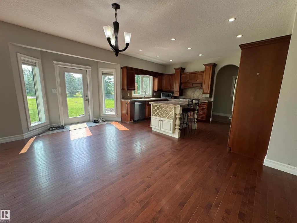
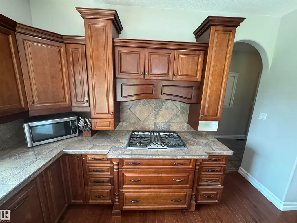
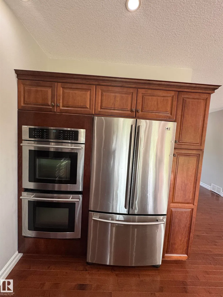
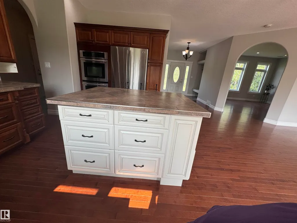
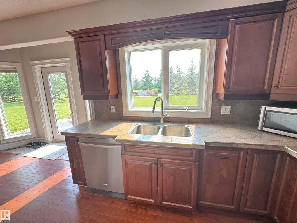
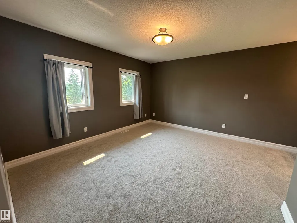
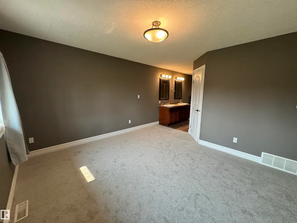
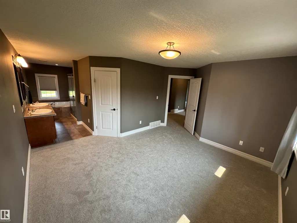
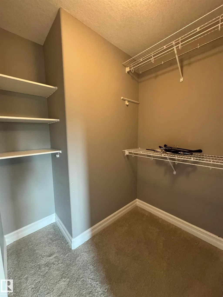
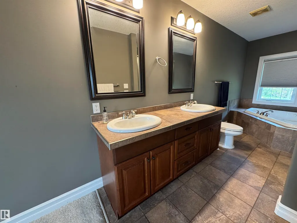
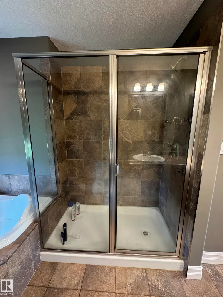
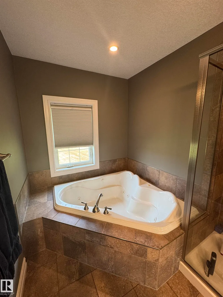
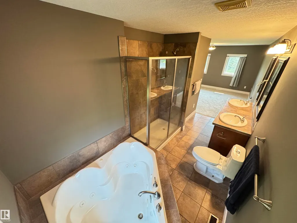
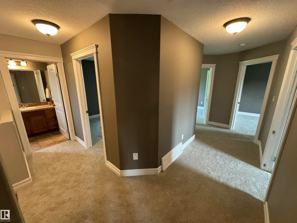
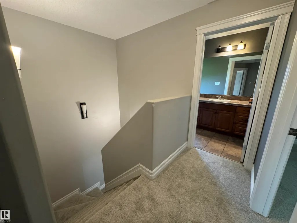
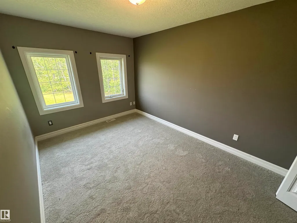
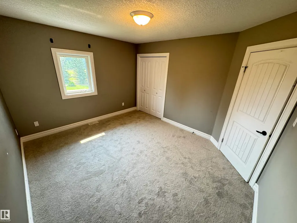
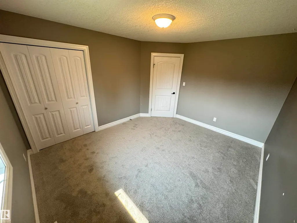
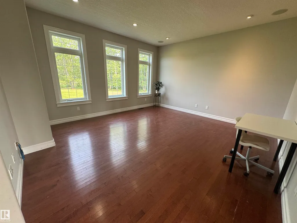
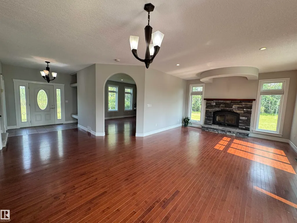
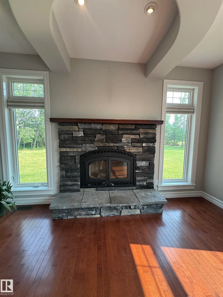
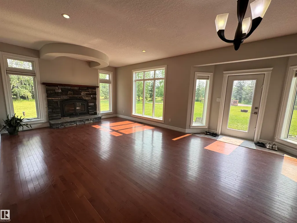
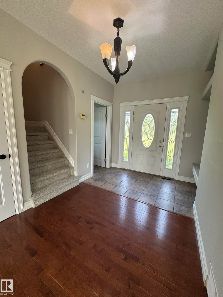
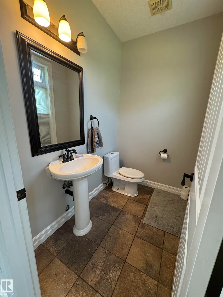
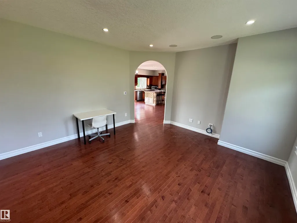
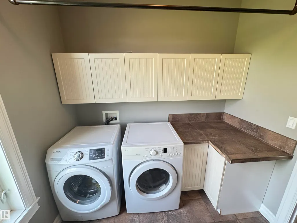
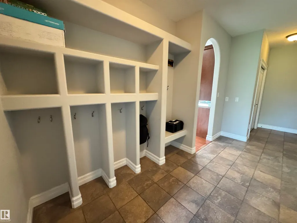
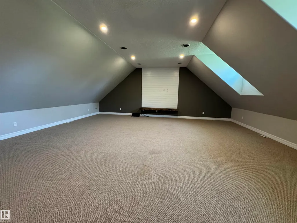
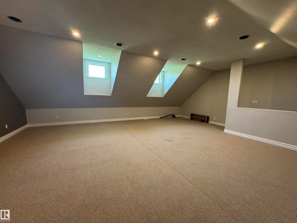
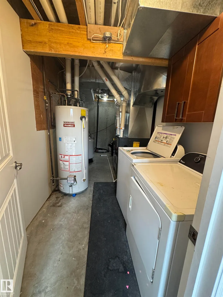
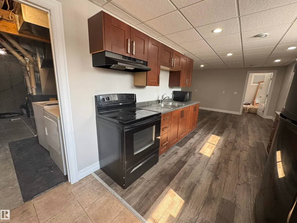
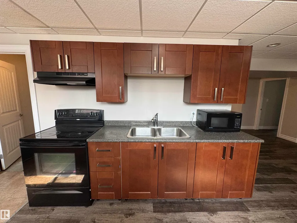
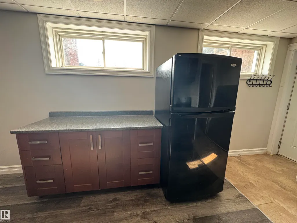
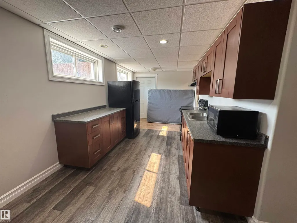
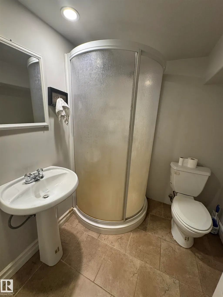
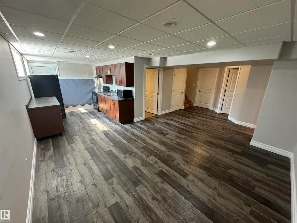
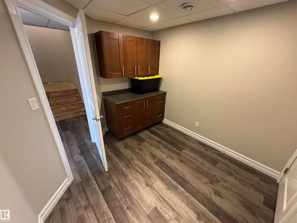
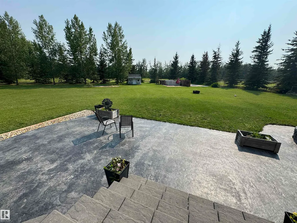
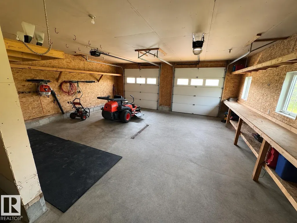
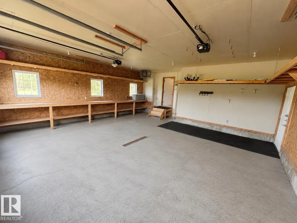
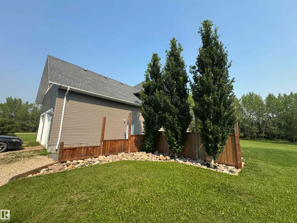
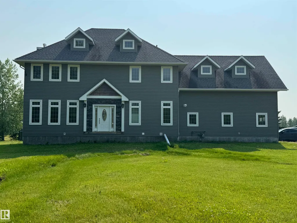
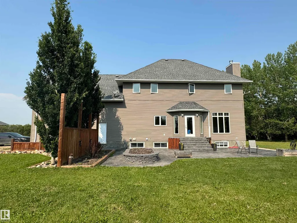
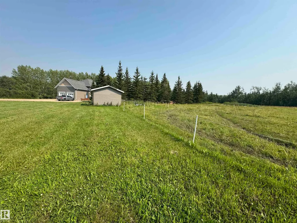
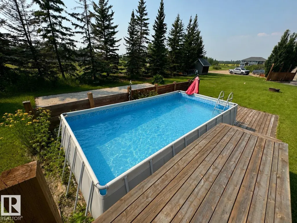
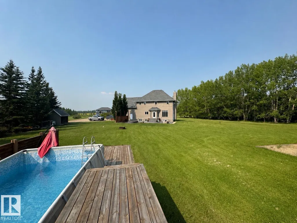
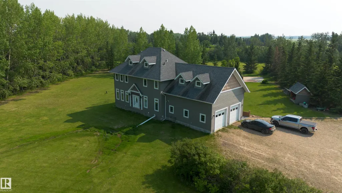
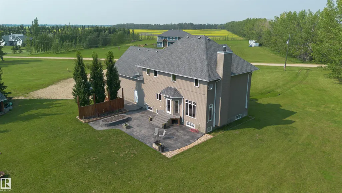
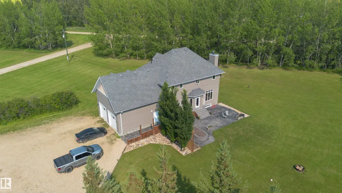
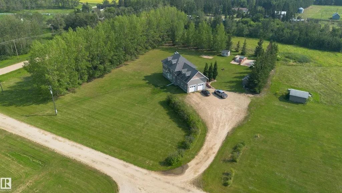
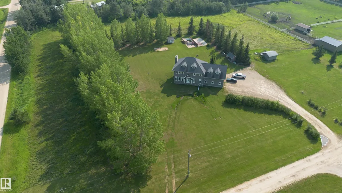
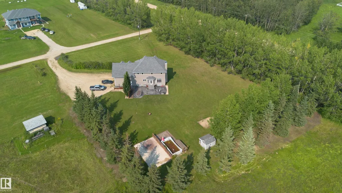
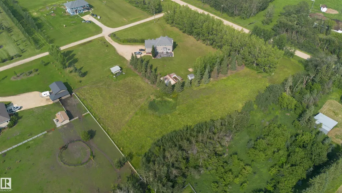
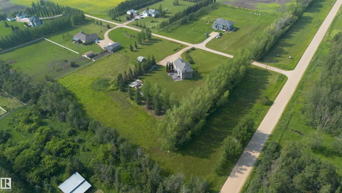
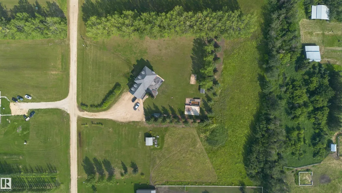
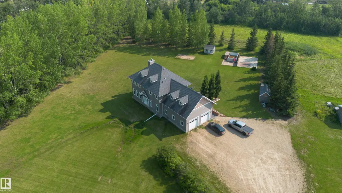
Welcome to this IMPRESSIVE executive home in sought-after Timber Estates, set on 4.99 acres with exceptional space for the entire family. Built in 2007 by its original owner/builder, this home offers five bedrooms upstairs and two more downstairs. The large primary suite features a five-piece ensuite with a double shower and corner soaker tub. Brand-new carpet was installed upstairs in July 2026. The open-concept kitchen includes double built-in ovens and flows into the bright living room with a stone fireplace and abundant windows. A spacious bonus/theatre room above the garage is ideal for entertaining or movie nights. The garage entry features built-in individual storage areas to keep everyone organized. Laundry is located on both the main floor and in the basement. The lower level also includes a separate suite-style area with a private garage entrance, ideal for in-laws or extended family. Outside, enjoy the above-ground pool area and concrete basketball or pickleball pad. 3 Minutes to town!
* Sold date and price as reported on the RAE's MLS® System.
General Features
| Living Area | 3072.58 |
|---|---|
| Heating | Forced Air-1,Natural Gas |
| Zoning | Zone 70 |
| Architectural Style | 2 Storey |
| Construction Materials | Wood |
| Year Built | 2007 |
| Levels | 3 |
| Property Subtype | Detached Single Family |
| Ownership | Private |
| Parcel Number | 0032566193 |
| Property Type | Residential |
| Garage Y/N | true |
| Full Baths | 3 |
| Status | Active |
| City | Rural Westlock County |
| MLS Area | Timber Estates |
| Living Area Units | Square Feet |
| Standard Status | Active |
| Virtual Tour | https://youriguide.com/2_60120_rge_rd_265_westlock_county_ab/ |
| RAE_LFD_RESTRICTIONS_26 | Restrictive Covenant-Bldg |
| Primary Property Type | Country Residential |
| Legal Block | 2 |
| Title to Land | Fee Simple |
Interior Features
| Interior Amenities | ensuite bathroom |
|---|---|
| Basement | Full,Finished |
| Flooring | Carpet,Hardwood,Laminate Flooring |
| Kitchen Level | Main |
| Heating Y/N | true |
| Fireplace Y/N | true |
| Half Baths | 1 |
| Total Bedrooms | 7 |
| Grade Level Entry Y/N | Yes |
| Living Room Level | Main |
| Room Type | LivingRoom,DiningRoom,Kitchen,FamilyRoom,Den,BonusRoom,MasterBedroom,Bedroom2,Bedroom3,Bedroom4,OtherRoom1,OtherRoom2,OtherRoom3,OtherRoom4,OtherRoom5 |
| Dining Room Dimensions | 16.7x9.5 |
| Kitchen Dimensions | 14.8x10.2 |
| Living Room Dimensions | 14.5x15.7 |
| Den Dimensions | 9.0x9.7 |
| Bonus Room Dimensions | 25.3x27.4 |
| Bedroom 4 Dimensions | 10.3x11.5 |
| Bedroom 3 Dimensions | 13.4x10.3 |
| Bedroom 2 Dimensions | 11.1x10.3 |
| Family Room Level | Basement |
| Dining Room Level | Main |
| RoomFamilyRoomDimensions | 23.2x13.2 |
| RoomMasterBedroomDimensions | 14.0x16.3 |
Exterior Features
| Exterior Amenities | Low Maintenance Landscape |
|---|---|
| Foundation Details | Concrete Perimeter |
| Lot Size Acres | 4.99 |
Amenities
- Views
- New Construction
- Adult 55+
- Lease To Own
- No Strata Fees
- Furnished
- Primary On Main
- Air Conditioning
- Seller Finance
- Green
- Fixer Upper
- Horse
- Golf
- Fireplace
- Deck
- Garage
- Basement
- Pool
Property vs Single Family Average in T7P 2P5
Statistics provided by Inside Real Estate
Price
Year Built
 Copyright 2026 by the REALTORS® Association of Edmonton. All rights reserved.
Data is deemed reliable but is not guaranteed accurate by the REALTORS® Association of Edmonton.
The trademarks REALTOR®, REALTORS® and the REALTOR® logo are controlled by The Canadian Real Estate Association (CREA) and identify real estate professionals who are members of CREA. The trademarks MLS®, Multiple Listing Service® and the associated logos are owned by CREA and identify the quality of services provided by real estate professionals who are members of CREA. Used under license.
Information last updated on September 12, 2026 10:07 PM UTC
Copyright 2026 by the REALTORS® Association of Edmonton. All rights reserved.
Data is deemed reliable but is not guaranteed accurate by the REALTORS® Association of Edmonton.
The trademarks REALTOR®, REALTORS® and the REALTOR® logo are controlled by The Canadian Real Estate Association (CREA) and identify real estate professionals who are members of CREA. The trademarks MLS®, Multiple Listing Service® and the associated logos are owned by CREA and identify the quality of services provided by real estate professionals who are members of CREA. Used under license.
Information last updated on September 12, 2026 10:07 PM UTC