
Address
5210 51 Av, Bonnyville Town, AB
Price
$ 319,000
Property Attributes
- ID#E4503274
- TypeSingle Family
- Listing Status Active
- CityBonnyville Town
- AreaBonnyville
- NeighbourhoodBonnyville
- Postal CodeT9N 2A8
- Style1 and Half Storey
- Year Built1957
- Price$ 319,000
- Bedrooms3
- Full Bathrooms2
- Half Bathrooms0
- Sqr Footage1500
Data Source:
REALTORS® Association Of Edmonton - RAE
Property Description
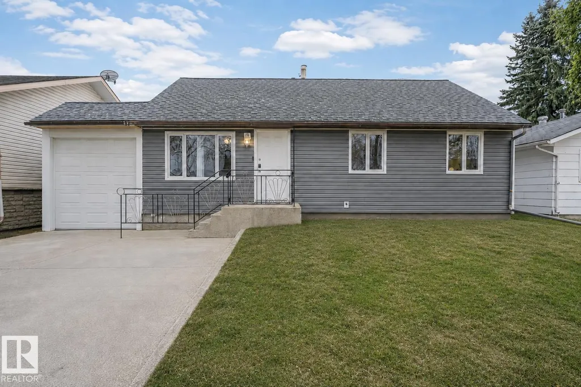
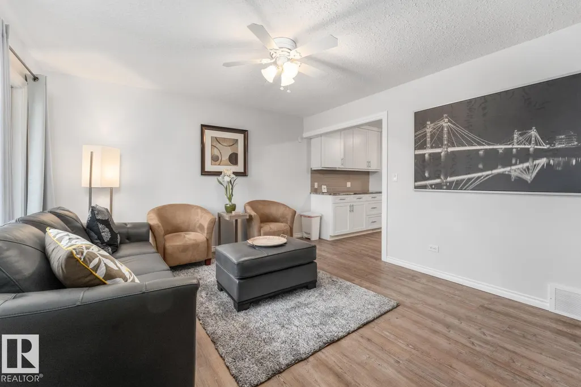
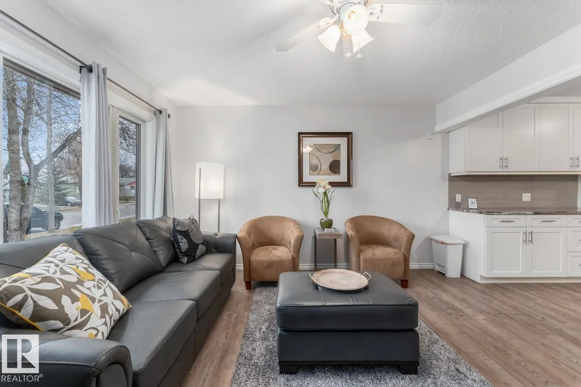
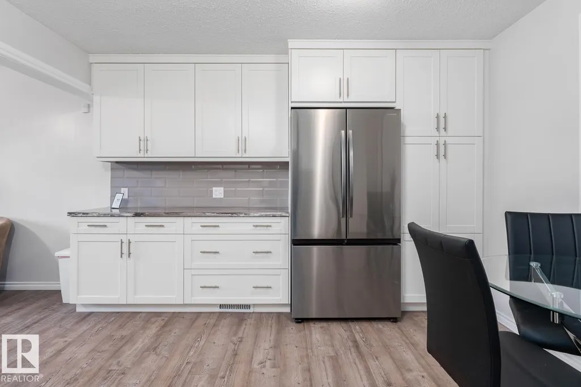
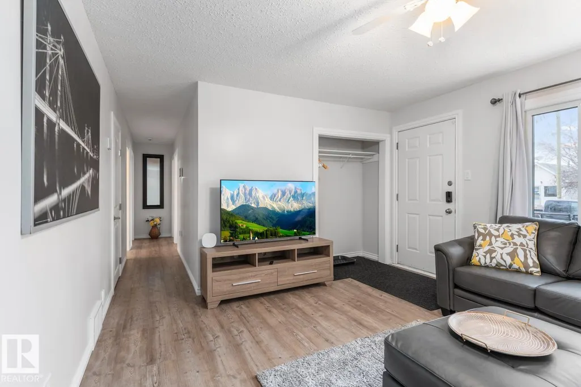
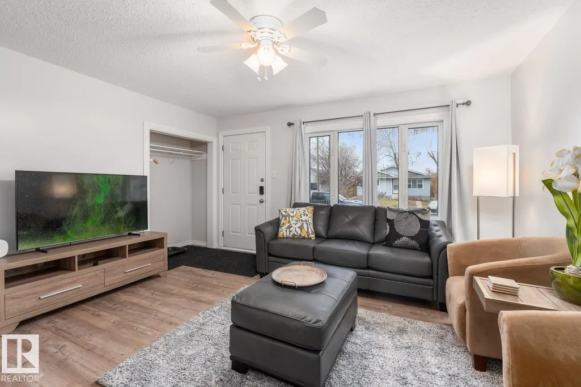
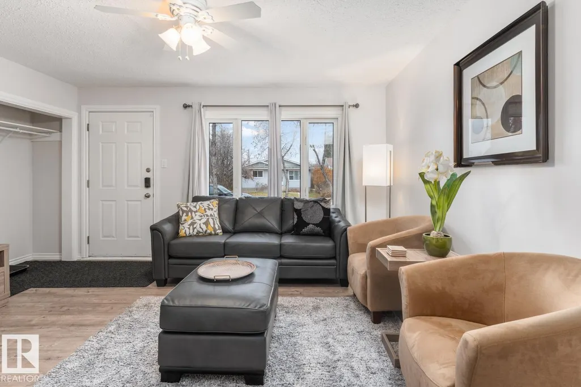
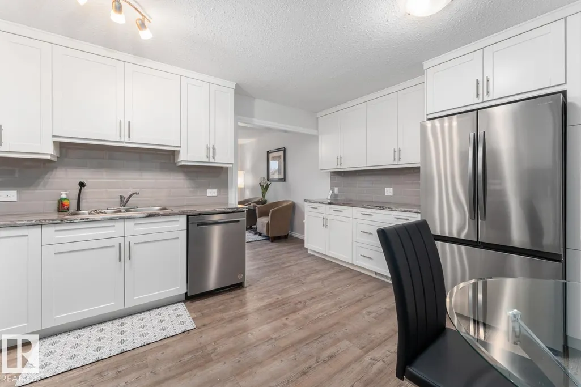
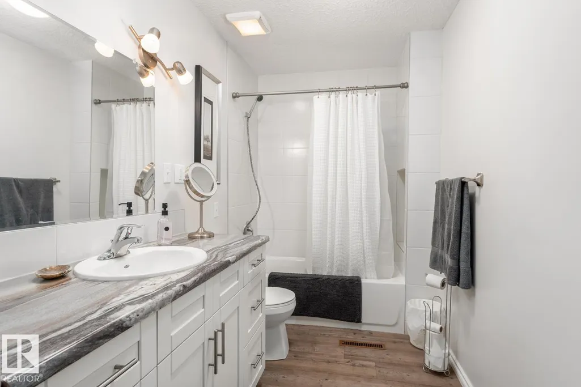
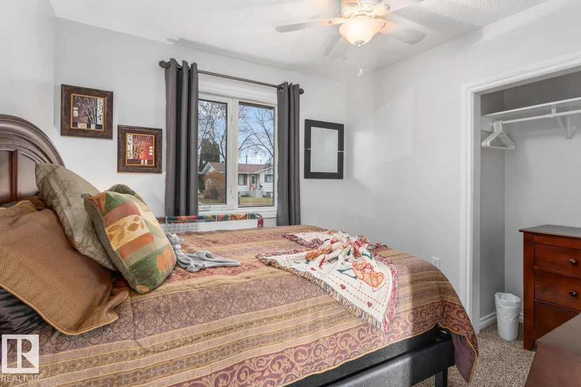
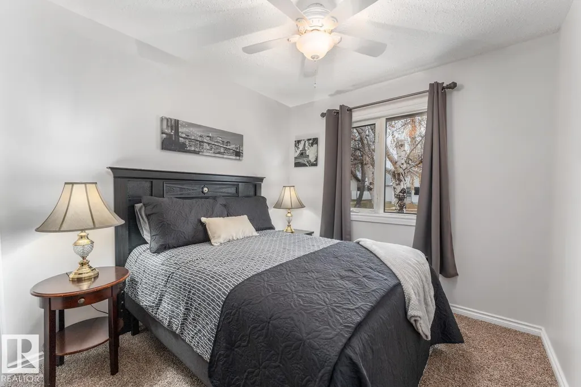
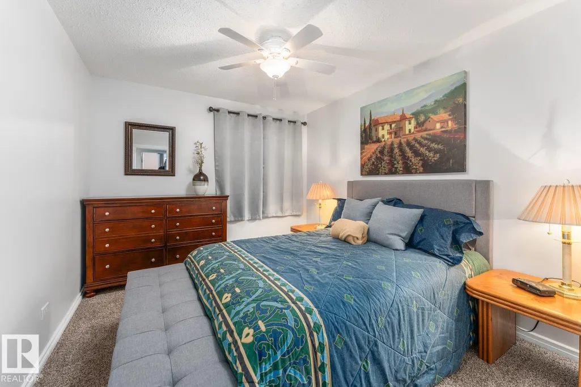
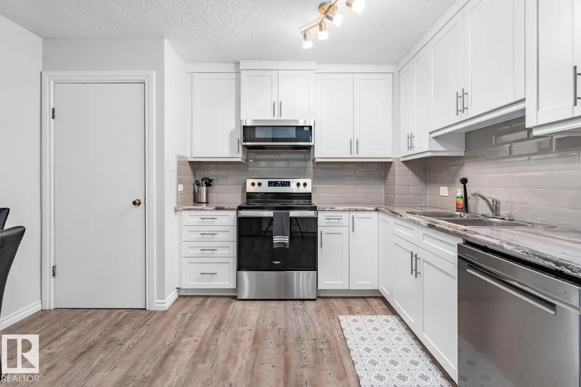
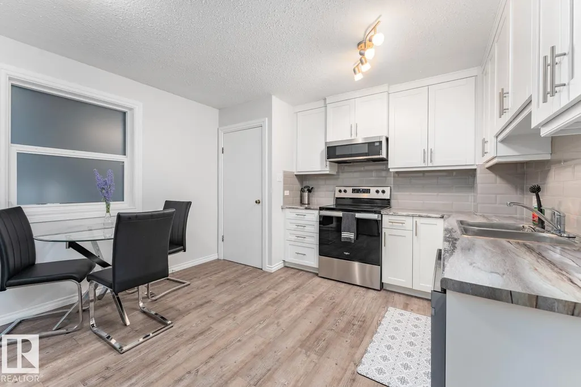
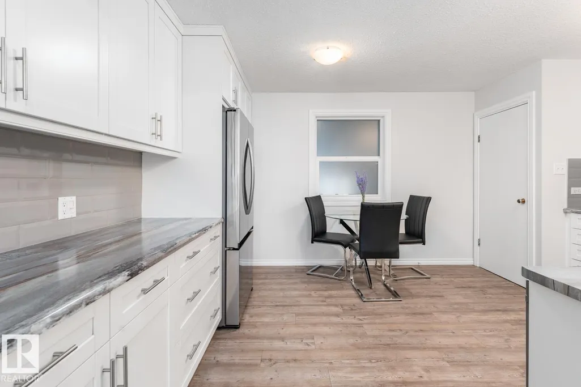
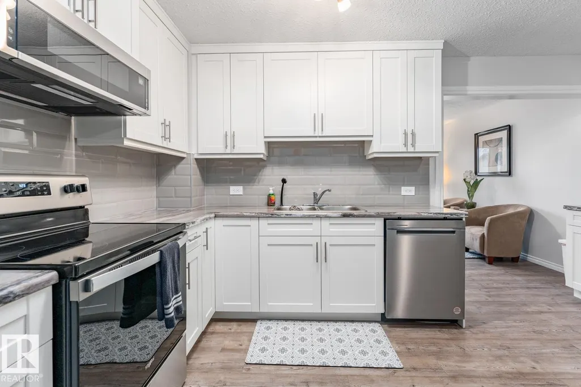
Character-filled and truly one of a kind, this furnished 1,501 sq. ft. home offers 3 bedrooms, 2 bathrooms and flexible living space on a spacious 50' × 140' lot in Bonnyville. A major highlight is the heated detached garage with an automotive service pit, complemented by a substantial enclosed storage and work area being ideal for vehicles, equipment and projects. Inside, you’ll find an updated main floor, generous room sizes and an undeveloped basement with a professionally installed interior drainage and 2 sump system. Furniture and furnishings are included subject to the seller’s inventory schedule. Currently tenant occupied under a fixed-term lease ending February 28, 2027, with rent of $3,000 per month. Sale is subject to the existing tenancy. An uncommon investment opportunity offering immediate rental income, extensive storage and outstanding versatility. Some listing photographs predate the current tenancy and are provided for reference only. Current condition and contents may vary.
* Sold date and price as reported on the RAE's MLS® System.
General Features
| Living Area | 1500.5 |
|---|---|
| Heating | Forced Air-1,Natural Gas |
| Roof | Asphalt Shingles,Metal |
| Appliances | Dishwasher-Built-In,Dryer,Fan-Ceiling,Microwave Hood Fan,Refrigerator,Stove-Electric,Washer,Curtains and Blinds,Garage Heater |
| Zoning | Zone 60 |
| Architectural Style | 1 and Half Storey |
| Construction Materials | Wood,Vinyl |
| Year Built | 1957 |
| Levels | 2 |
| Property Subtype | Detached Single Family |
| Ownership | Estate Trust,Private |
| Parcel Number | 0017355109 |
| Community Features | Carbon Monoxide Detectors,Detectors Smoke |
| Property Type | Residential |
| Facing Direction | North |
| Garage Y/N | true |
| Full Baths | 2 |
| Status | Active |
| City | Bonnyville Town |
| MLS Area | Bonnyville |
| Living Area Units | Square Feet |
| Standard Status | Active |
| Lot Shape | Rectangular |
| Restrictions | Easement Reg. On Title,Encroachment |
| Primary Property Type | Single Family |
| Legal Block | 10 |
| Title to Land | Fee Simple |
Interior Features
| Basement | Full,See Remarks |
|---|---|
| Flooring | Carpet,Vinyl Plank |
| Kitchen Level | Main |
| Heating Y/N | true |
| Total Bedrooms | 3 |
| Grade Level Entry Y/N | No |
| Living Room Level | Main |
| Room Type | LivingRoom,Kitchen,MasterBedroom,Bedroom2,Bedroom3 |
| Kitchen Dimensions | 12.5x15.1 |
| Living Room Dimensions | 12.5x13.8 |
| Bedroom 3 Dimensions | 9.2x9.2 |
| Bedroom 2 Dimensions | 8.9x8.9 |
| RoomMasterBedroomDimensions | 9.8x12.1 |
Exterior Features
| Exterior Amenities | Back Lane,Flat Site |
|---|---|
| Parking Features | Front Drive Access,Front/Rear Drive Access,Single Garage Attached,Single Garage Detached |
| Total Parking | 4 |
| Lot Size Area | 650.32 |
| Foundation Details | Concrete Perimeter |
| Lot Dimensions | 15.24m x 42.63m |
Amenities
- Views
- New Construction
- Adult 55+
- Lease To Own
- No Strata Fees
- Furnished
- Primary On Main
- Air Conditioning
- Seller Finance
- Green
- Fixer Upper
- Horse
- Golf
- Fireplace
- Deck
- Garage
- Basement
- Pool
Property vs Single Family Average in T9N 2A8
Statistics provided by Inside Real Estate
Price
Year Built
