
Address
26517 Twp Road 584, Rural Westlock County, AB
Price
$ 1,699,000
Property Attributes
- ID#E4503899
- TypeSingle Family
- Listing Status Active
- CityRural Westlock County
- AreaWestlock
- NeighbourhoodNone
- Postal CodeT0G 1W0
- StyleBungalow
- Year Built2016
- Price$ 1,699,000
- Bedrooms7
- Full Bathrooms4
- Half Bathrooms2
- Sqr Footage3714
- Lot Size11.93 Acres
Data Source:
REALTORS® Association Of Edmonton - RAE
Property Description
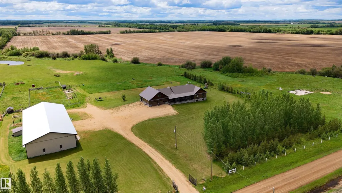
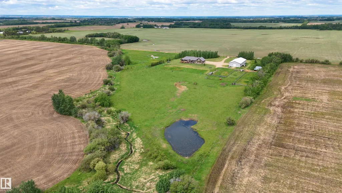
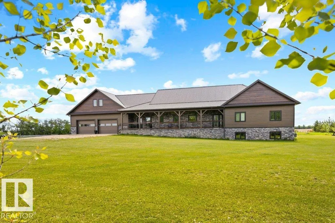
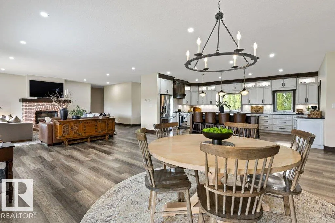
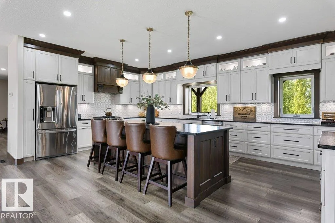
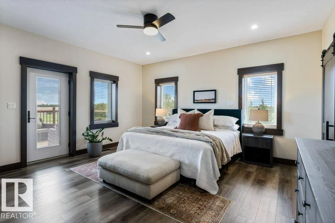
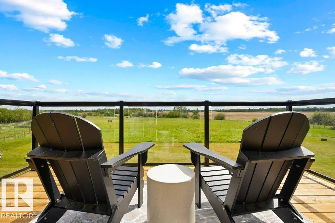
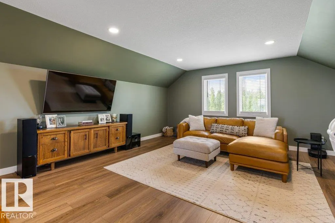
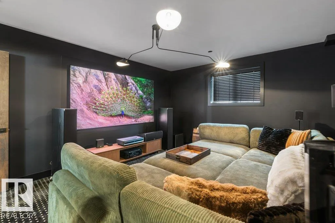
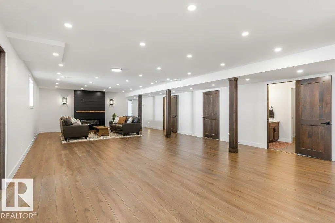
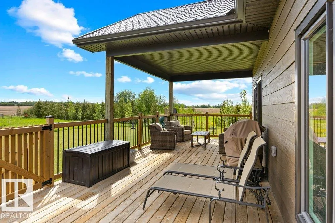
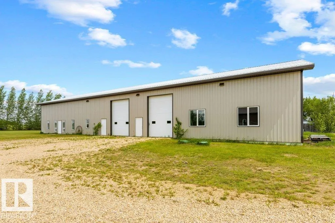
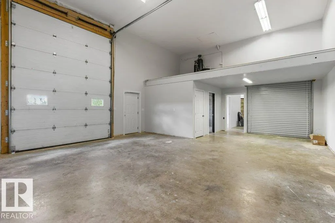
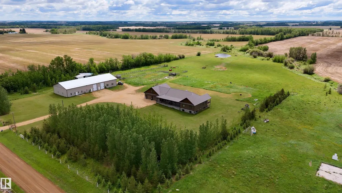
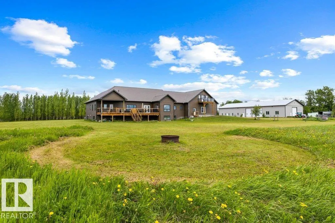
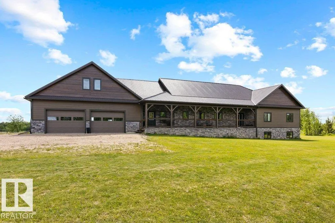
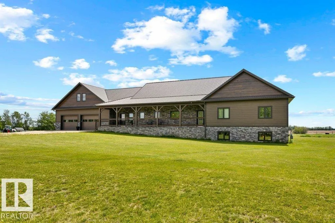
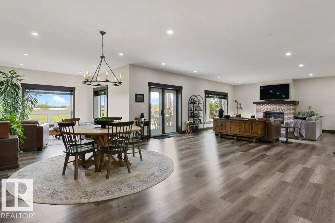
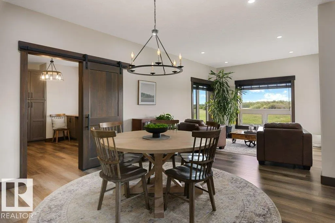
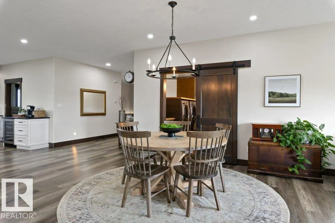
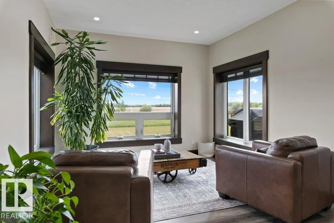
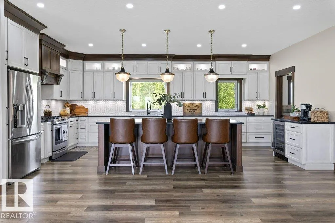
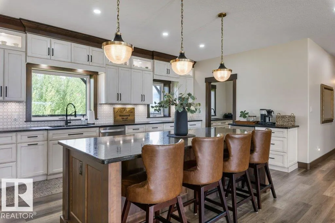
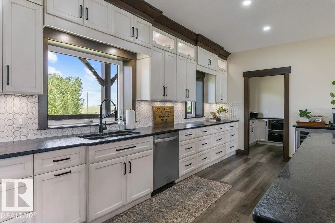
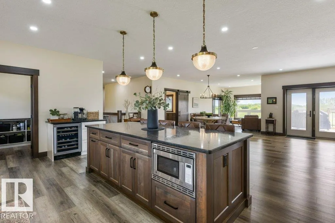
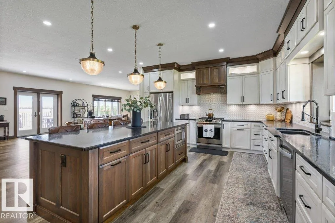
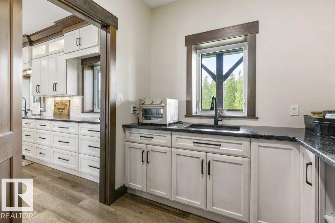
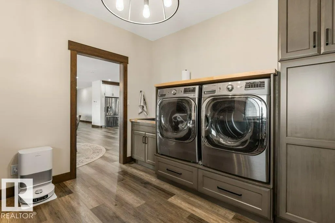
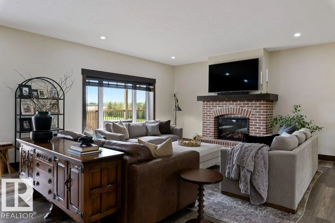
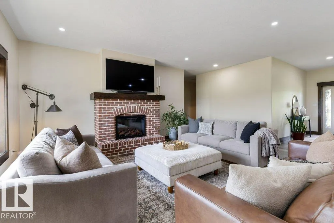
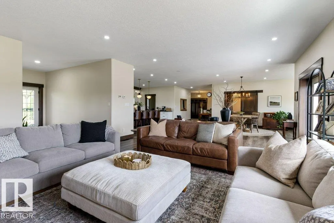
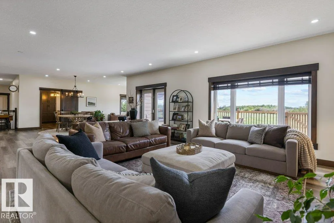
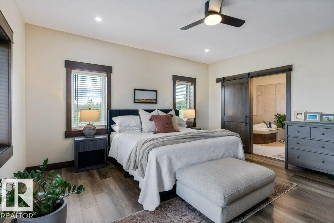
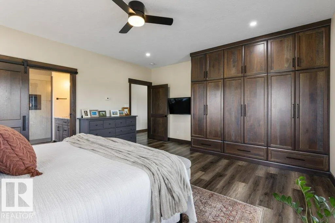
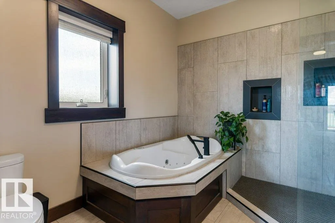
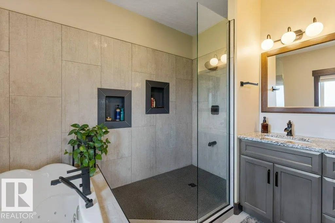
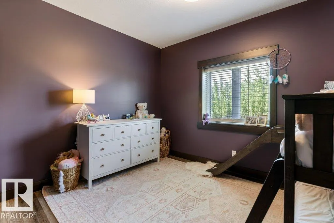
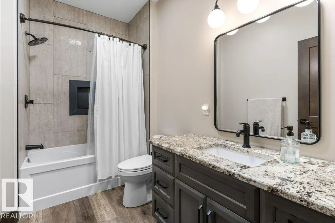
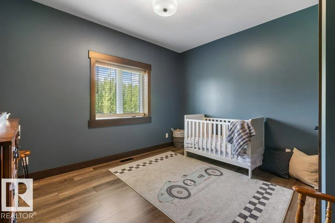
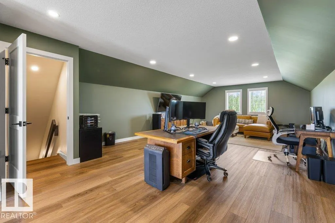
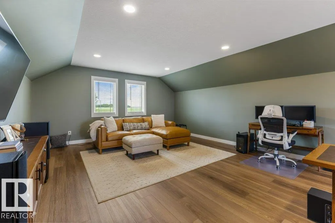
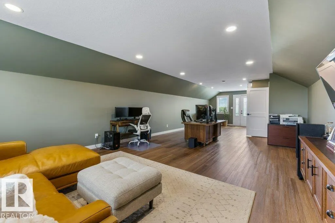
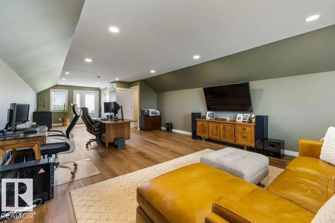
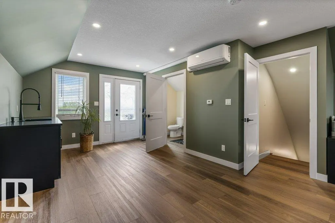
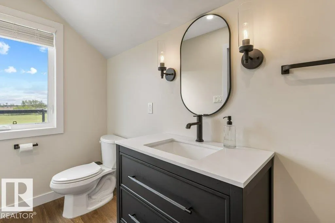
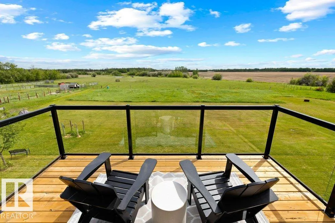
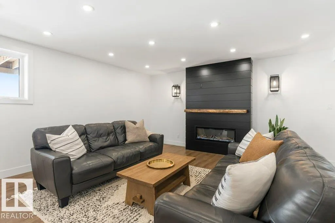
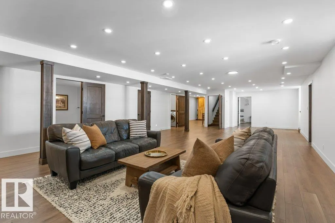
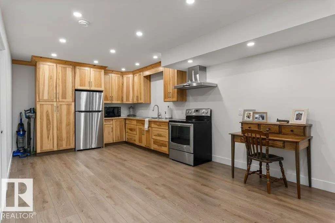
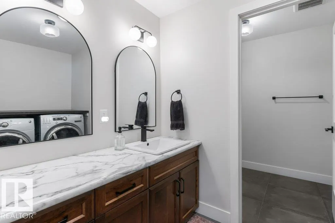
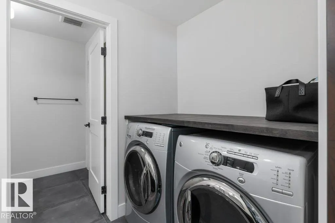
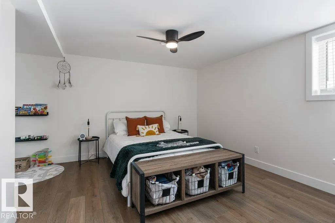
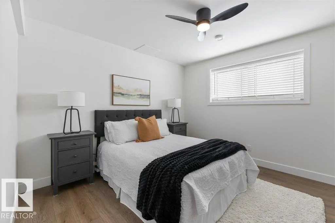
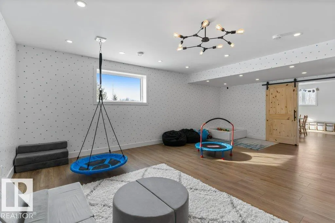
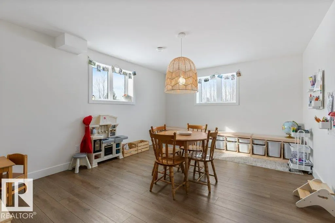
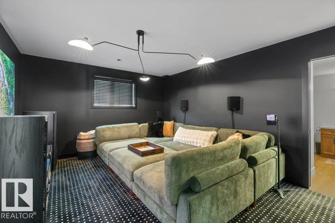
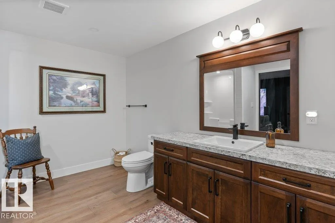
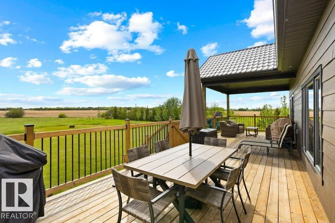
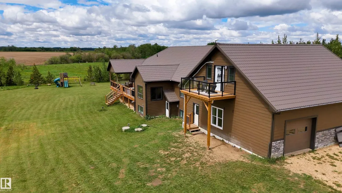
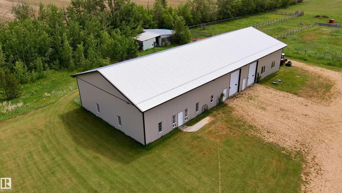
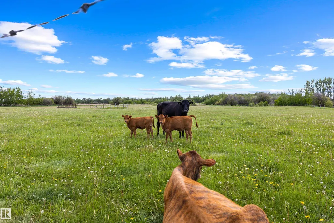
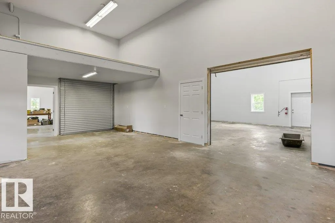
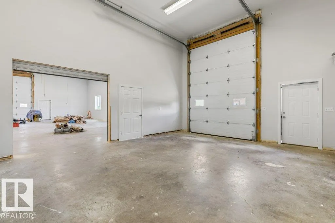
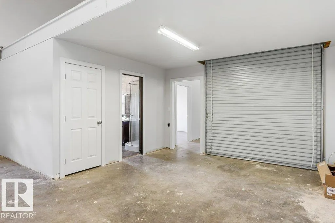
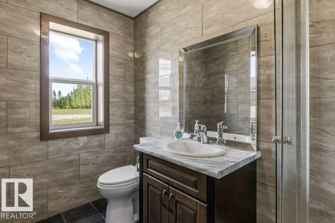
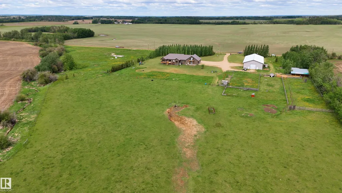
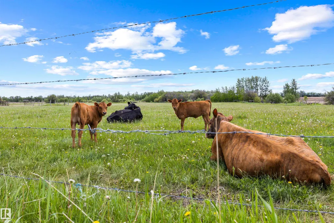
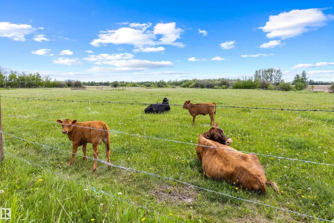
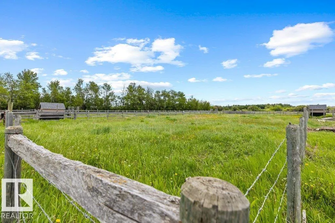
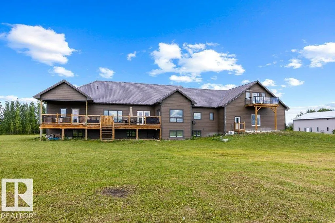
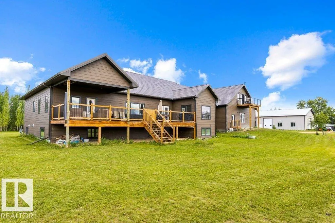
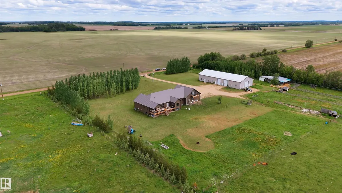
Located on 12 acres, just ½ mile off Hwy 44 and only 30 minutes to St. Albert and 40 minutes to Edmonton, this METICULOUS, LIKE NEW ICF home offers over 6,500 sq. ft. of finished living space plus a 6,000 sq. ft. refurbished heated shop for more than 12,000 sq. ft. of exceptional space. Ideal for a large family, multi-generational living, or a home-based business, this 7+ bedroom bungalow features an oversized garage with room for up to 5 vehicles. Highlights include a chef's kitchen with professional-grade appliances, custom millwork throughout, sun-filled rooms, private loft suite with ensuite & A/C, stunning primary retreat with spa-inspired 5-piece ensuite, 3 basement bedrooms, second kitchen, theatre room, rec room & 2 feature fireplaces. The 6,000 sq. ft. heated shop offers 3 overhead doors, 4 separate workspaces & a 3-pce bath. Hobby farm ready with serviced pastures, outbuilding, dugout & creek. Radiant in-floor heating, state-of-the-art reverse osmosis system & more. A truly one-of-a-kind estate.
* Sold date and price as reported on the RAE's MLS® System.
General Features
| Living Area | 3714.12 |
|---|---|
| Heating | In Floor Heat System,Natural Gas |
| Zoning | Zone 70 |
| Architectural Style | Bungalow |
| Construction Materials | ICFs (Insulated Concrete Forms) |
| Year Built | 2016 |
| Levels | 3 |
| Property Subtype | Detached Single Family |
| Ownership | Private |
| Parcel Number | 0033988437 |
| Property Type | Residential |
| Garage Y/N | true |
| Full Baths | 4 |
| Status | Active |
| City | Rural Westlock County |
| MLS Area | None |
| Living Area Units | Square Feet |
| Standard Status | Active |
| Virtual Tour | https://youriguide.com/26517_township_rd_584_pickardville_ab/ |
| RAE_LFD_RESTRICTIONS_26 | Easement Reg. On Title,Utility Right Of Way |
| Primary Property Type | Country Residential |
| Separate Entrance | true |
| Legal Block | 1 |
| Title to Land | Fee Simple |
Interior Features
| Interior Amenities | ensuite bathroom |
|---|---|
| Basement | Full,Finished |
| Flooring | Vinyl Plank |
| Kitchen Level | Main |
| Heating Y/N | true |
| Fireplace Y/N | true |
| Above Grade Finished Area | 738.84 |
| Half Baths | 2 |
| Total Bedrooms | 7 |
| Grade Level Entry Y/N | No |
| Living Room Level | Main |
| Room Type | LivingRoom,DiningRoom,Kitchen,FamilyRoom,Den,MasterBedroom,Bedroom2,Bedroom3,Bedroom4,OtherRoom1,OtherRoom2,OtherRoom3,OtherRoom4,OtherRoom5,OtherRoom6 |
| Dining Room Dimensions | 17.8x11.7 |
| Kitchen Dimensions | 21.3x14.5 |
| Living Room Dimensions | 27.1x20.4 |
| Above Grade Finished Area Unit Type | Square Feet |
| Den Dimensions | 12.0x11.7 |
| Bedroom 4 Dimensions | 16.2x14.2 |
| Bedroom 3 Dimensions | 12.8x12.6 |
| Bedroom 2 Dimensions | 13.0x12.5 |
| Family Room Level | Lower |
| Dining Room Level | Main |
| RoomFamilyRoomDimensions | 22.9x19.2 |
| RoomMasterBedroomDimensions | 17.2x16.0 |
Exterior Features
| Exterior Amenities | Creek,Fruit Trees/Shrubs,Landscaped,Rolling Land,See Remarks |
|---|---|
| Foundation Details | Insulated Concrete Form |
| Lot Size Acres | 11.93 |
Amenities
- Views
- New Construction
- Adult 55+
- Lease To Own
- No Strata Fees
- Furnished
- Primary On Main
- Air Conditioning
- Seller Finance
- Green
- Fixer Upper
- Horse
- Golf
- Fireplace
- Deck
- Garage
- Basement
- Pool
Property vs Single Family Average in T0G 1W0
Statistics provided by Inside Real Estate
Price
Year Built
In The Neighbourhood
Just Listed
Rural Parkland County
$ 849,649
- Type
- Single Family
 Listed by Kerry R Pfannmuller of Century 21 Leading
Just Listed
Rural Strathcona County
$ 699,000
- Type
- Single Family
Listed by Steven Bruner of Homes & Gardens Real Estate Limited
Just Listed
Rural Thorhild County
$ 525,000
- Type
- Single Family
Listed by Pat M Olchowy of MaxWell Progressive
Just Listed
Rural Wetaskiwin County
$ 549,000
- Type
- Single Family
Listed by Darcy Powlik of RE/MAX Real Estate
Just Listed
Rural Two Hills County
$ 695,000
- Type
- Single Family
Listed by Ralph E Soldan of Homewise Realty
Just Listed
Rural Barrhead County
$ 549,900
- Type
- Single Family
Listed by Guy Pelletier of Century 21 Reward Realty
Just Listed
Rural Parkland County
$ 735,000
- Type
- Single Family
Listed by Becca A Duiker of RE/MAX PREFERRED CHOICE
Just Listed
Rural Lamont County
$ 349,900
- Type
- Single Family
Listed by Brent W Kellington of Royal LePage Noralta Real Estate
Just Listed
Rural Parkland County
$ 449,000
- Type
- Single Family
Listed by Terence Barg of Moore's Realty Ltd.
Just Listed
Rural Sturgeon County
$ 774,900
- Type
- Single Family
Listed by Ronald N Manson of RE/MAX Professionals
Just Listed
Rural Lamont County
$ 299,900
- Type
- Single Family
Listed by Dan Cholak of Realty Advisors Alberta
Just Listed
Rural Two Hills County
$ 725,000
- Type
- Single Family
Listed by Kody W Kuchik of Century 21 Alta