
Just Listed
Address
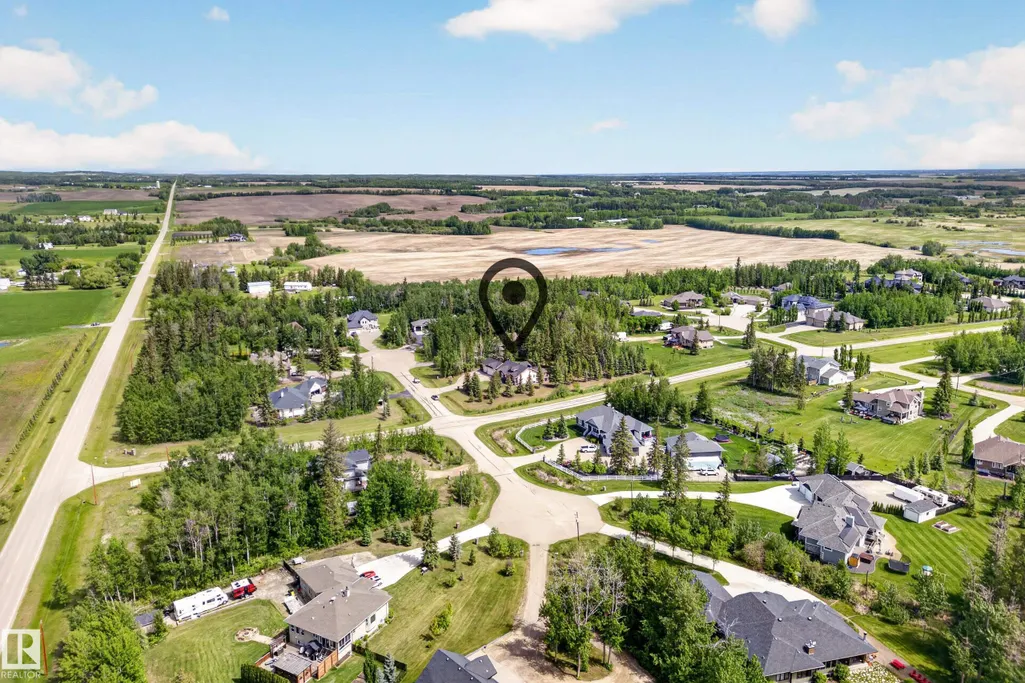
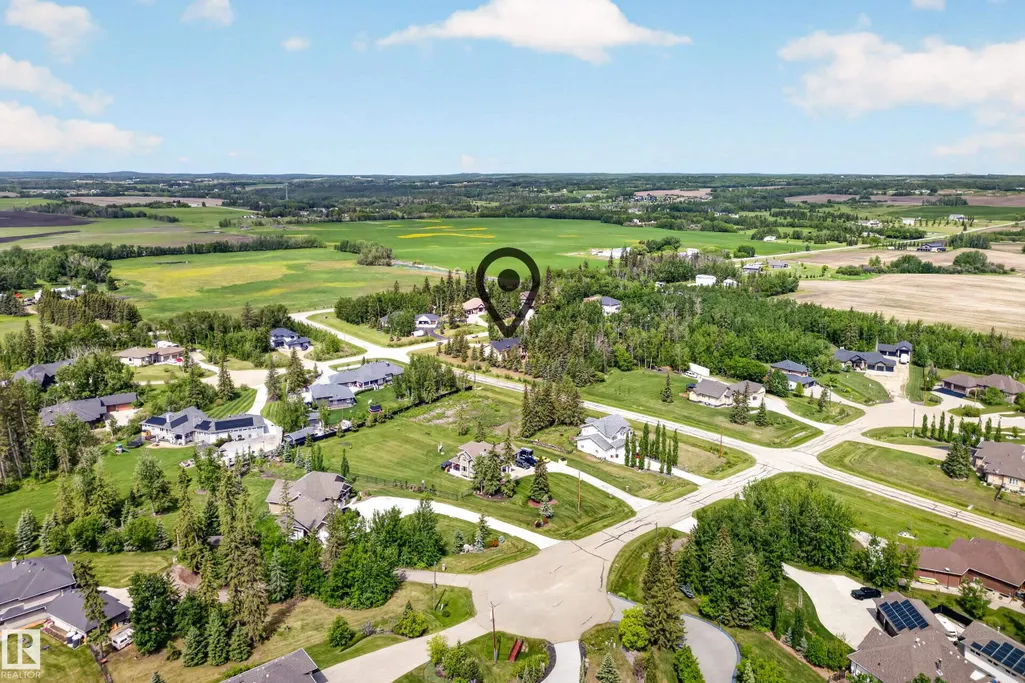
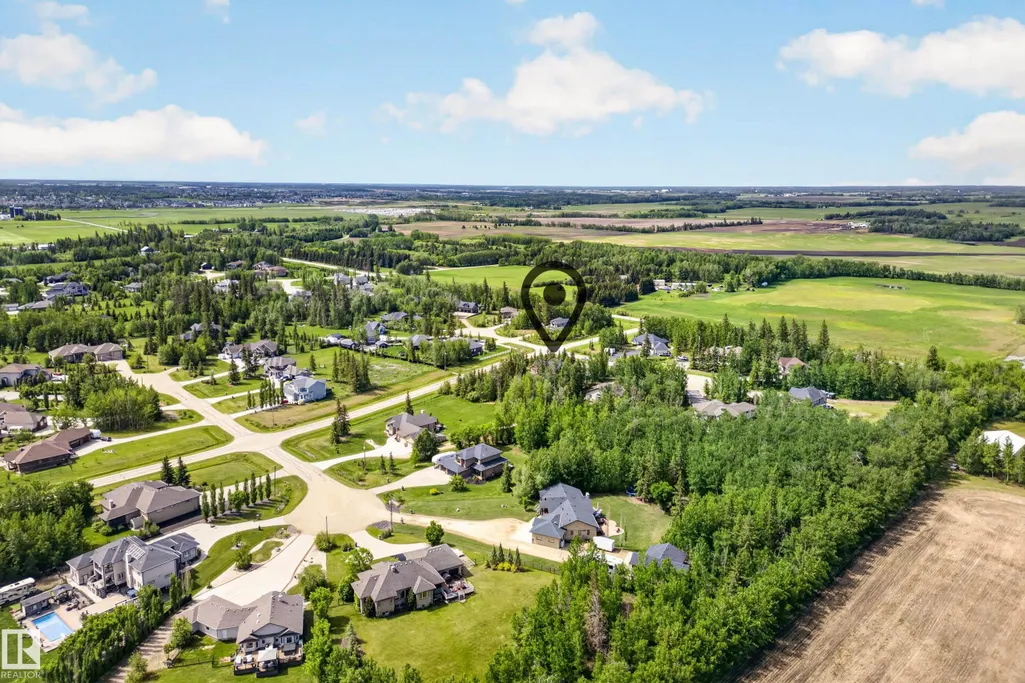
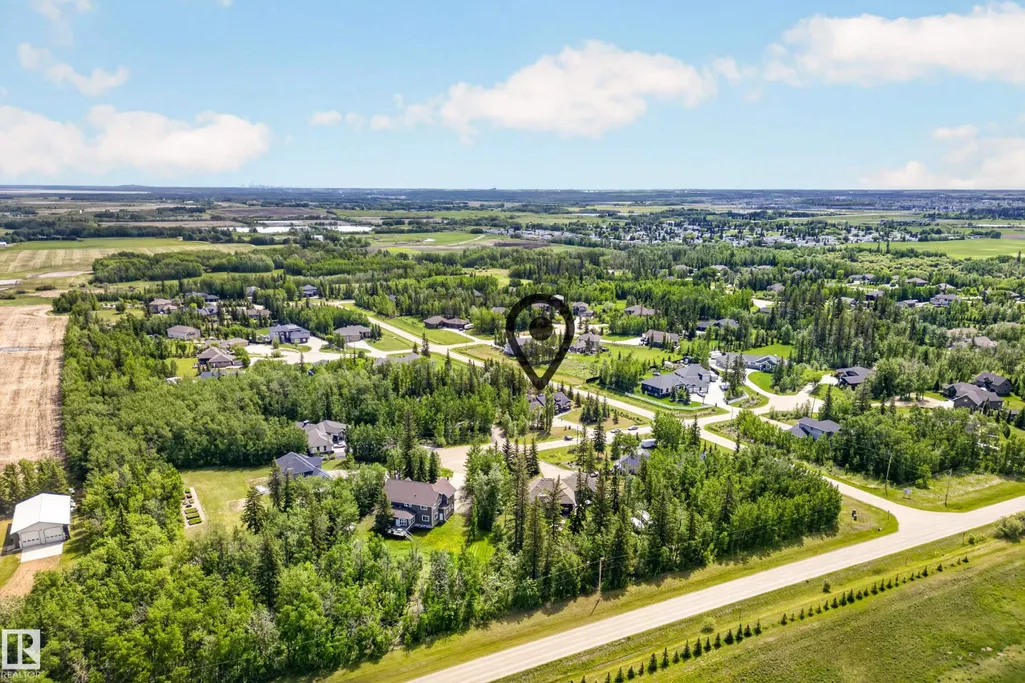
86 53305 Range Road 273, Rural Parkland County, AB
Price
$ 1,100,000
Property Attributes
- ID#E4508013
- TypeSingle Family
- Listing Status Active
- CityRural Parkland County
- AreaParkland
- NeighbourhoodAtim Creek Springs
- Postal CodeT7X 3N3
- StyleBungalow
- Year Built2008
- Price$ 1,100,000
- Bedrooms5
- Full Bathrooms4
- Half Bathrooms1
- Sqr Footage1968
- Lot Size1.04 Acres
Data Source:
REALTORS® Association Of Edmonton - RAE
Property Description
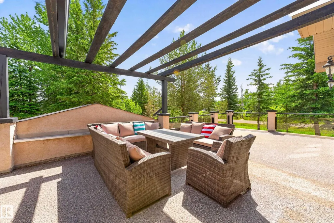
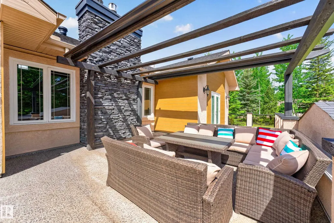
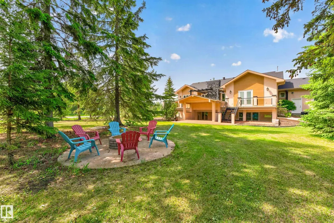
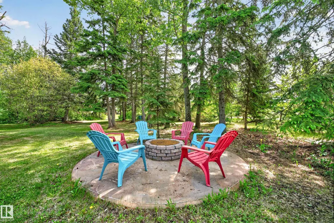
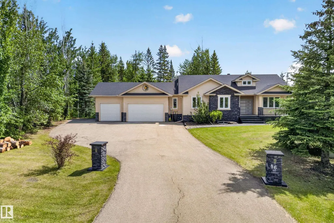
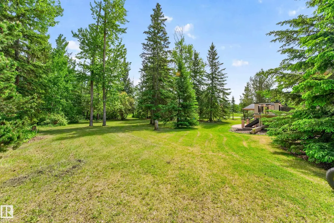
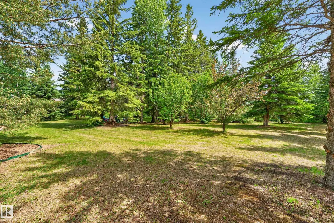
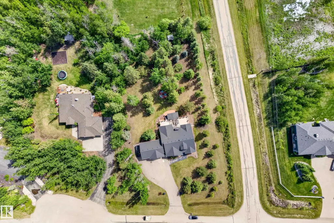
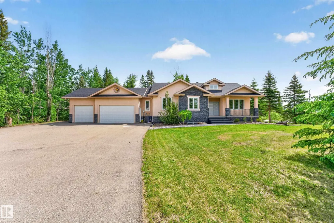
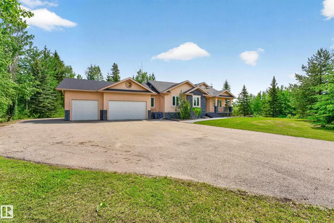
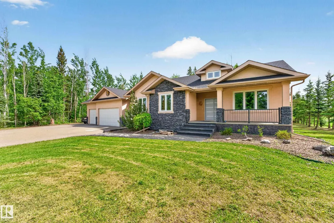
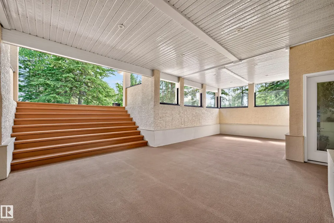
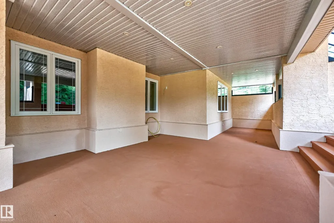
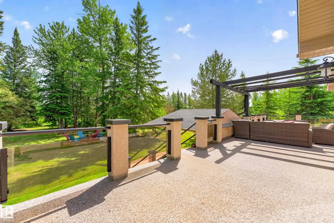
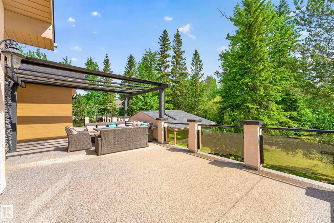
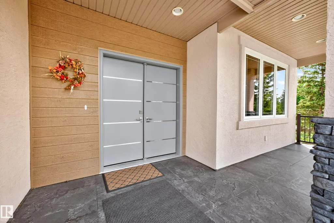
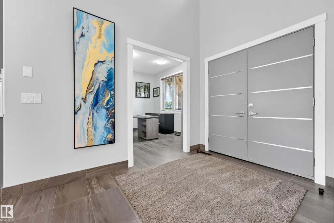
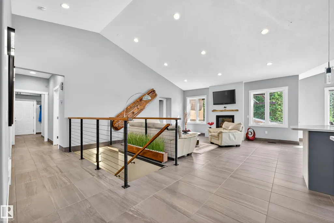
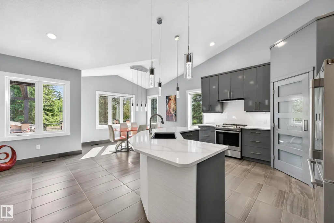
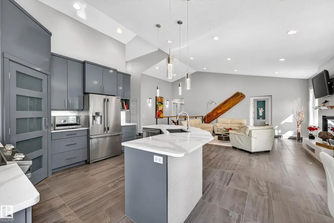
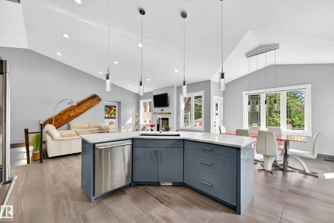
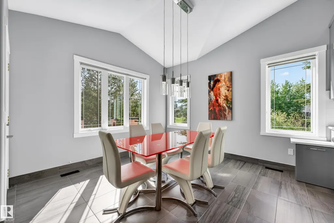
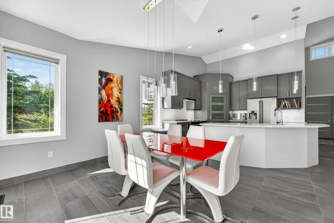
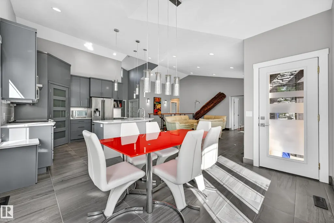
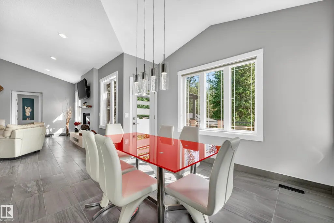
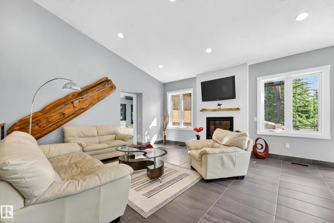
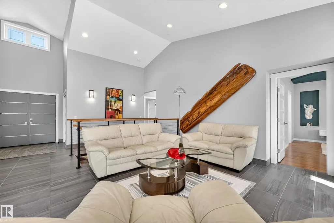
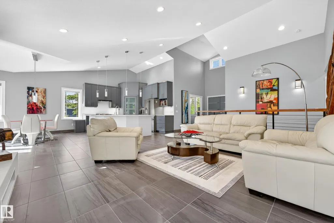
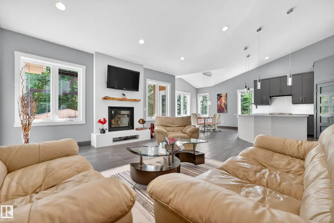
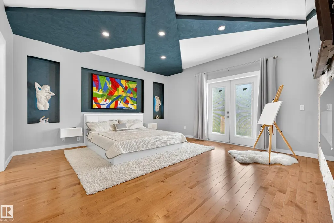
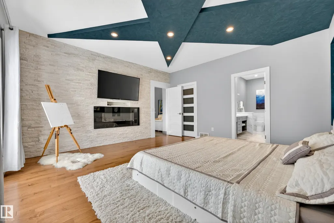
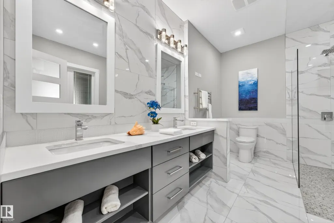
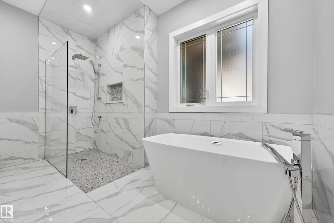
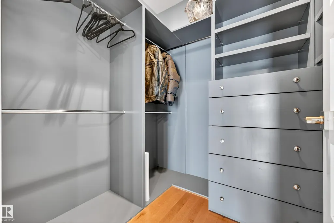
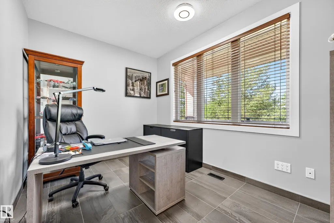
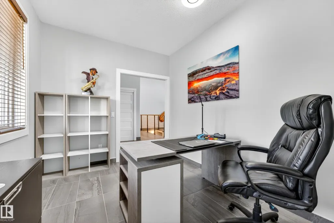
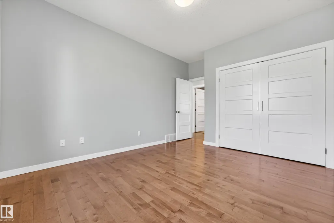
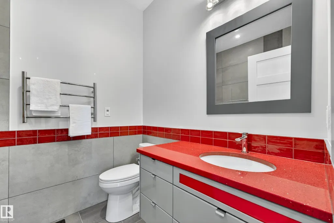
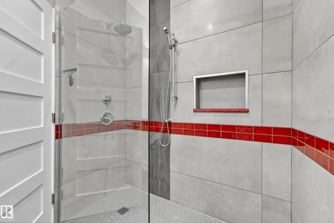
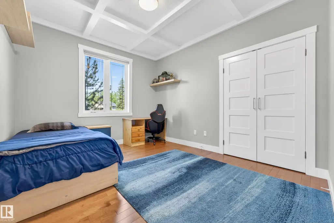
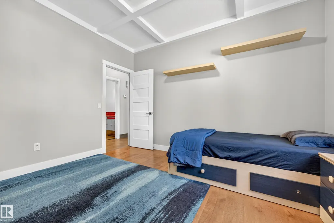
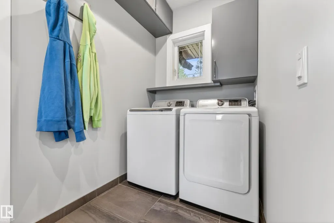
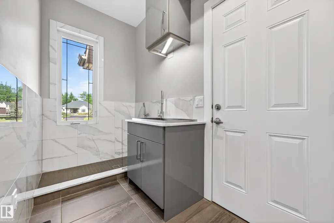
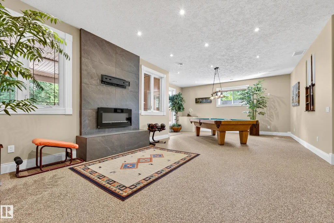
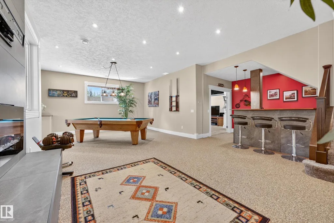
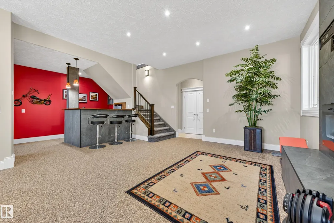
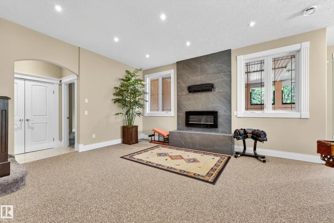
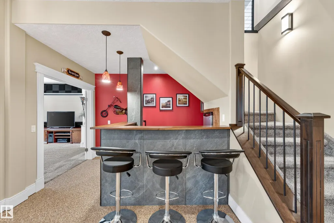
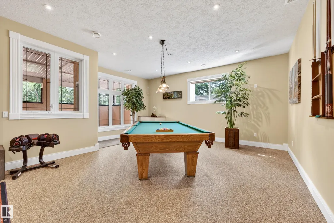
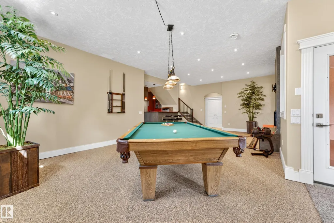
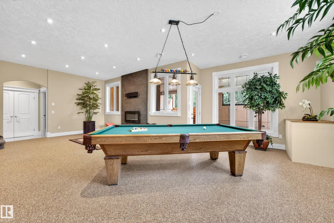
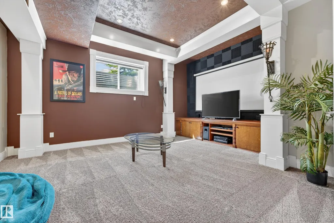
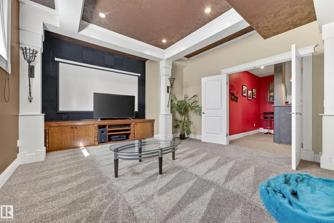
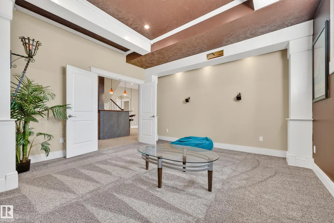
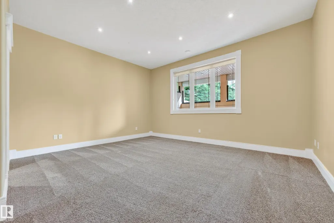
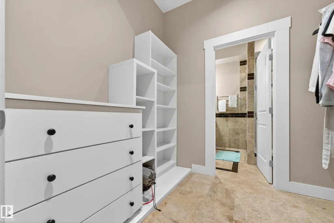
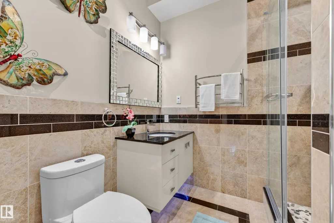
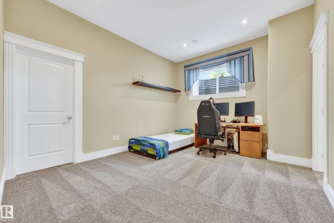
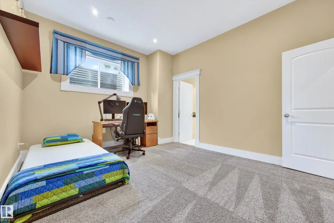
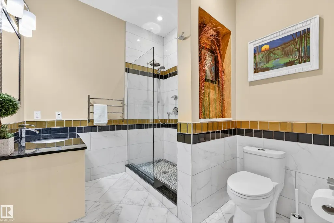
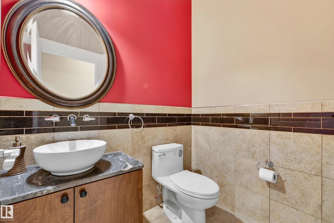
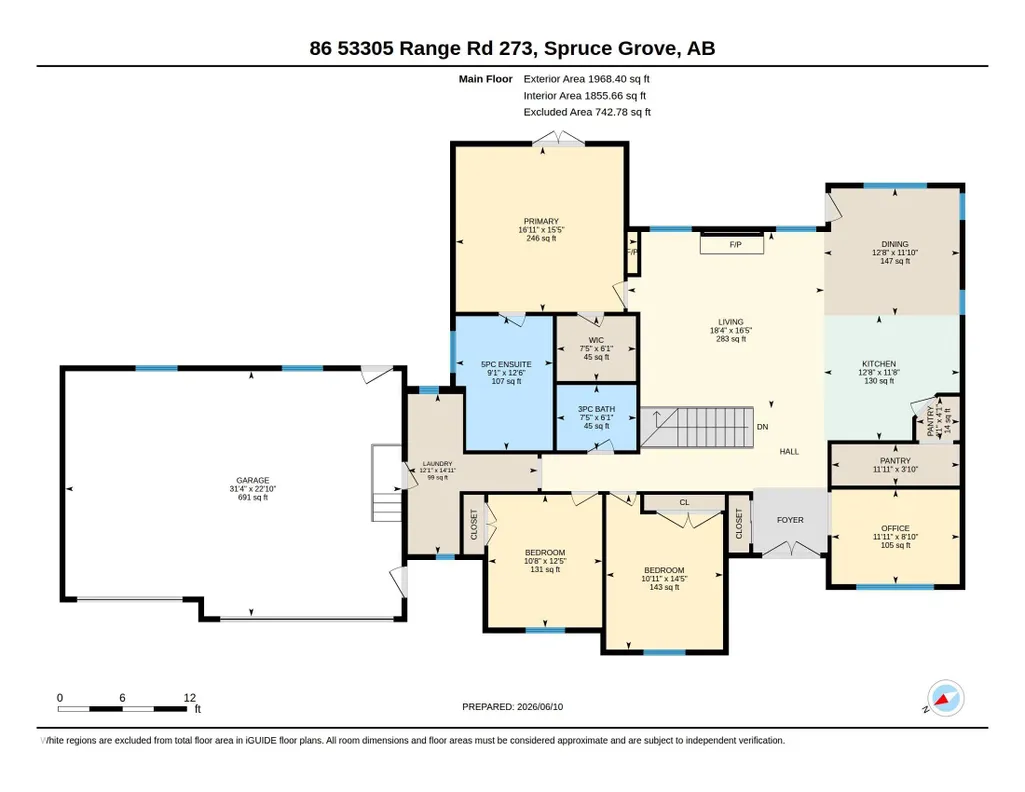
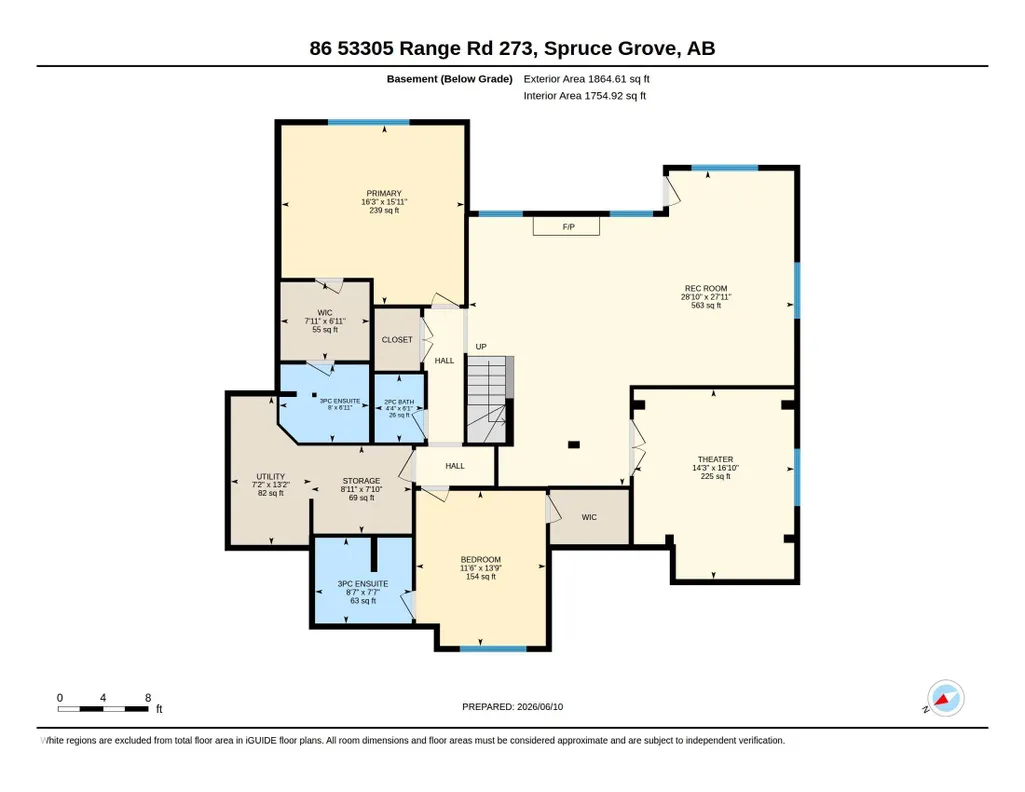
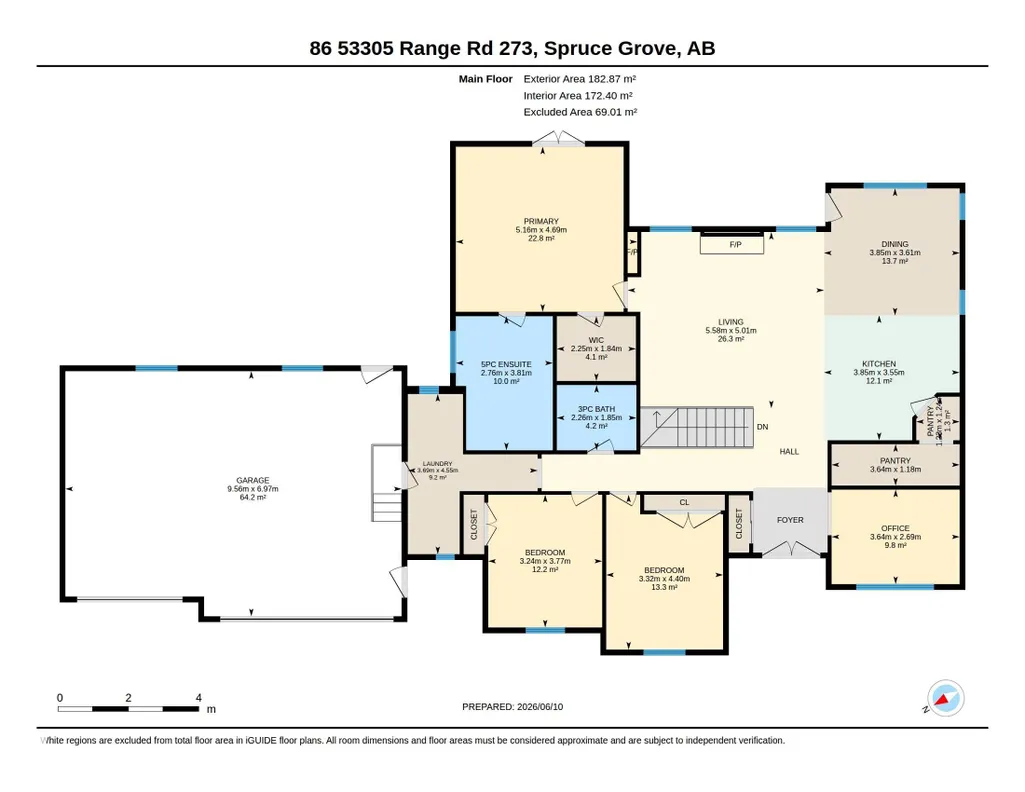
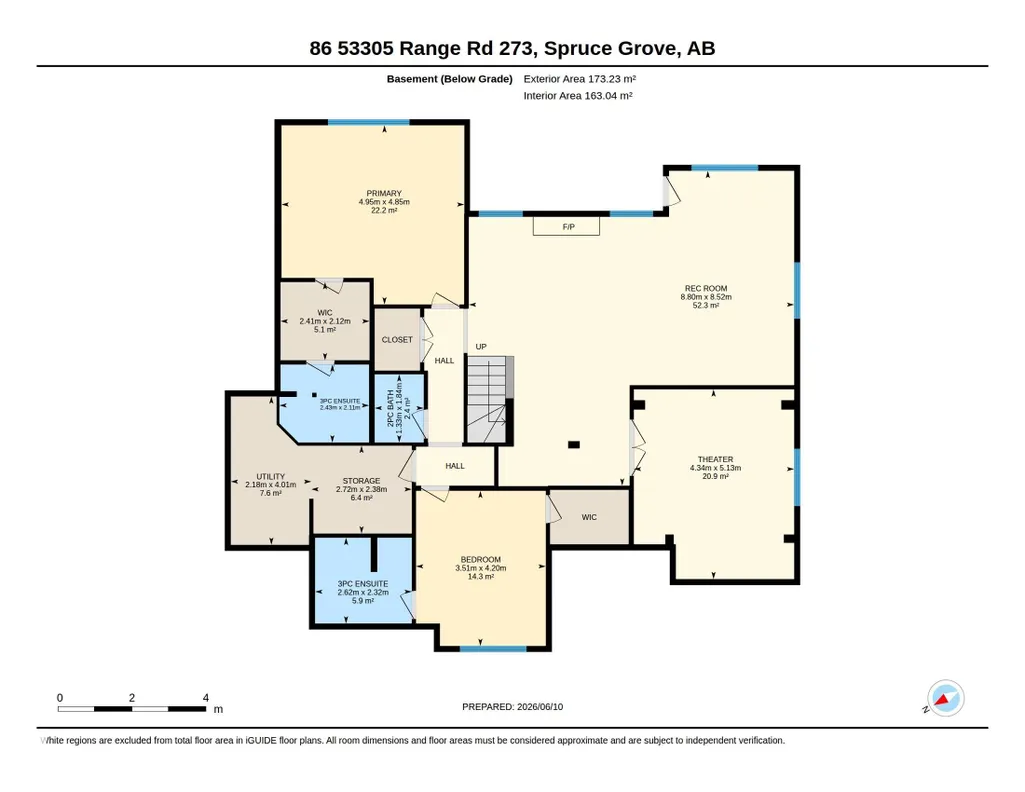
Exceptional custom-built, walkout bungalow in the most private subdivision at Atim Creek Springs, 20 mins west of Edmonton and 5 mins north of Spruce Grove. Set on 1.04 acres of treed privacy with pavement all the way. Just under 4,000 sq ft of living space offers 5 bedrooms with 2 secondary bedrooms to include a 3-piece ensuite. The primary retreat features a custom ceiling, fireplace, walk-in closet, 5-piece ensuite, and double patio doors opening to a 52-foot east-facing deck. The stucco and Hardie board exterior is complemented by new shingles (2025). Vaulted ceilings enhance the main level and highlight the fireplace with mantel. Extensive 2025 main-floor renovations include porcelain tile, elegant railing, quartz countertops, and a large pantry. The walkout basement includes in-floor heating, epoxy stone flooring, wet bar, and theatre room with 7.1 surround sound. All bathrooms offer heated towel bars. Main-floor laundry includes a custom dog wash. Oversized, heated triple garage with 220V wiring.
* Sold date and price as reported on the RAE's MLS® System.
General Features
| Living Area | 1968.41 |
|---|---|
| Heating | Forced Air-1,In Floor Heat System,Natural Gas |
| Zoning | Zone 70 |
| HOA Fee | 100 |
| Architectural Style | Bungalow |
| Construction Materials | Wood |
| Year Built | 2008 |
| Levels | 2 |
| Property Subtype | Detached Single Family |
| Ownership | Private |
| Parcel Number | 0032274433 |
| Assoc Fee Paid Per | Annually |
| Property Type | Residential |
| Facing Direction | West |
| Garage Y/N | true |
| Full Baths | 4 |
| Status | Active |
| City | Rural Parkland County |
| MLS Area | Atim Creek Springs |
| Living Area Units | Square Feet |
| Standard Status | Active |
| Virtual Tour | https://youtu.be/11hDqEm4EbE?si=Hd7QqItCyiRcF4ZP |
| Lot Shape | Rectangular |
| RAE_LFD_RESTRICTIONS_26 | Restrictive Covenant-Bldg,Utility Right Of Way |
| Primary Property Type | Country Residential |
| Separate Entrance | 2008 |
| Legal Block | 2 |
| Title to Land | Fee Simple |
Interior Features
| Interior Amenities | ensuite bathroom |
|---|---|
| Basement | Full,Finished |
| Flooring | Carpet,Non-Ceramic Tile,Stone |
| Kitchen Level | Main |
| Heating Y/N | true |
| Fireplace Y/N | true |
| Half Baths | 1 |
| Total Bedrooms | 5 |
| Grade Level Entry Y/N | Yes |
| Living Room Level | Main |
| Room Type | LivingRoom,DiningRoom,Kitchen,FamilyRoom,Den,MasterBedroom,Bedroom2,Bedroom3,Bedroom4,OtherRoom1,OtherRoom2,OtherRoom3,OtherRoom4 |
| Dining Room Dimensions | 12.6x11.8 |
| Kitchen Dimensions | 12.6x11.6 |
| Living Room Dimensions | 18.3x16.4 |
| Den Dimensions | 11.9x8.8 |
| Bedroom 4 Dimensions | 13.8x11.5 |
| Bedroom 3 Dimensions | 14.4x10.9 |
| Bedroom 2 Dimensions | 12.4x10.6 |
| Family Room Level | Basement |
| Dining Room Level | Main |
| RoomMasterBedroomDimensions | 16.9x15.4 |
Exterior Features
| Exterior Amenities | Backs Onto Park/Trees,Cul-De-Sac,Fruit Trees/Shrubs,Landscaped,Level Land,Paved Lane,Private Setting,Schools,Shopping Nearby,Treed Lot |
|---|---|
| Total Parking | 10 |
| Foundation Details | Concrete Perimeter |
| Lot Size Acres | 1.04 |
Amenities
- Views
- New Construction
- Adult 55+
- Lease To Own
- No Strata Fees
- Furnished
- Primary On Main
- Air Conditioning
- Seller Finance
- Green
- Fixer Upper
- Horse
- Golf
- Fireplace
- Deck
- Garage
- Basement
- Pool
Property vs Single Family Average in T7X 3N3
Statistics provided by Inside Real Estate
Price
Year Built
 Copyright 2026 by the REALTORS® Association of Edmonton. All rights reserved.
Data is deemed reliable but is not guaranteed accurate by the REALTORS® Association of Edmonton.
The trademarks REALTOR®, REALTORS® and the REALTOR® logo are controlled by The Canadian Real Estate Association (CREA) and identify real estate professionals who are members of CREA. The trademarks MLS®, Multiple Listing Service® and the associated logos are owned by CREA and identify the quality of services provided by real estate professionals who are members of CREA. Used under license.
Information last updated on September 13, 2026 10:41 PM UTC
Copyright 2026 by the REALTORS® Association of Edmonton. All rights reserved.
Data is deemed reliable but is not guaranteed accurate by the REALTORS® Association of Edmonton.
The trademarks REALTOR®, REALTORS® and the REALTOR® logo are controlled by The Canadian Real Estate Association (CREA) and identify real estate professionals who are members of CREA. The trademarks MLS®, Multiple Listing Service® and the associated logos are owned by CREA and identify the quality of services provided by real estate professionals who are members of CREA. Used under license.
Information last updated on September 13, 2026 10:41 PM UTC