
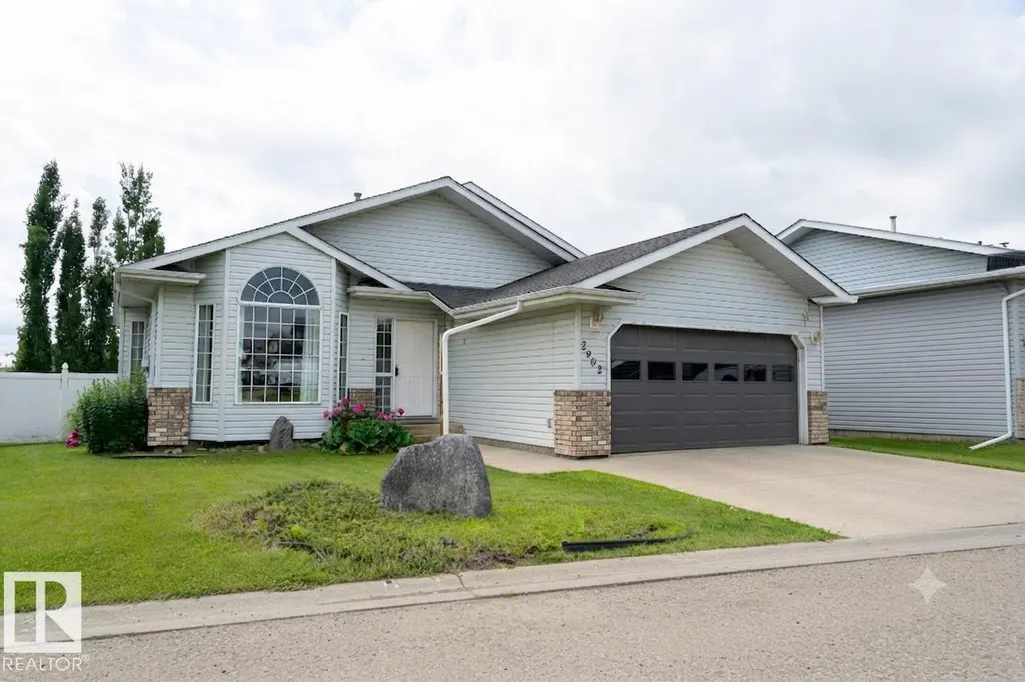
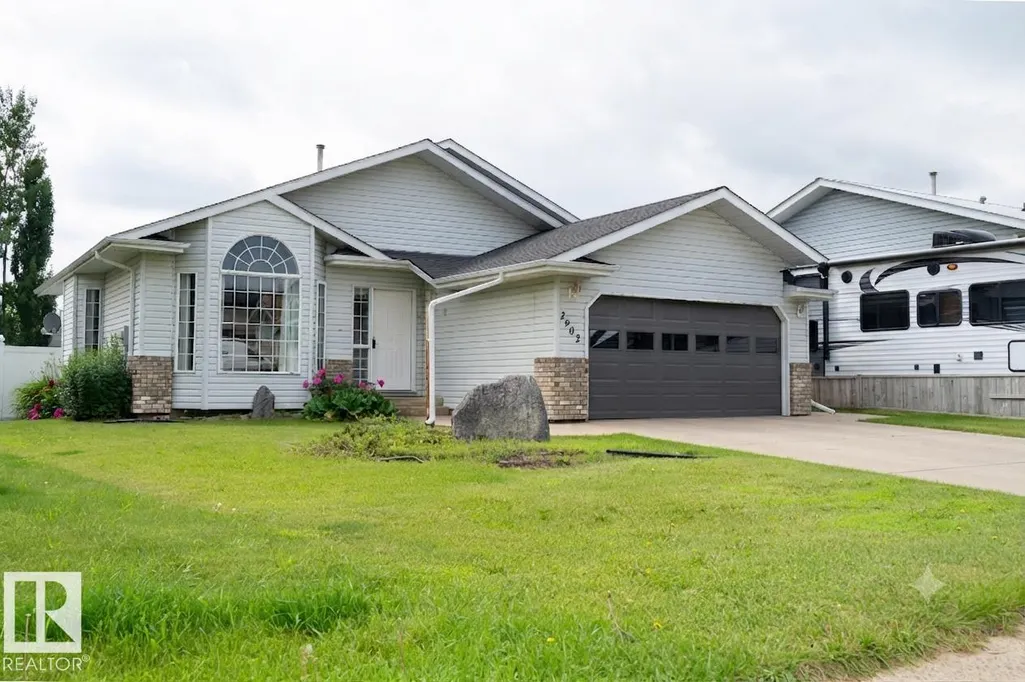
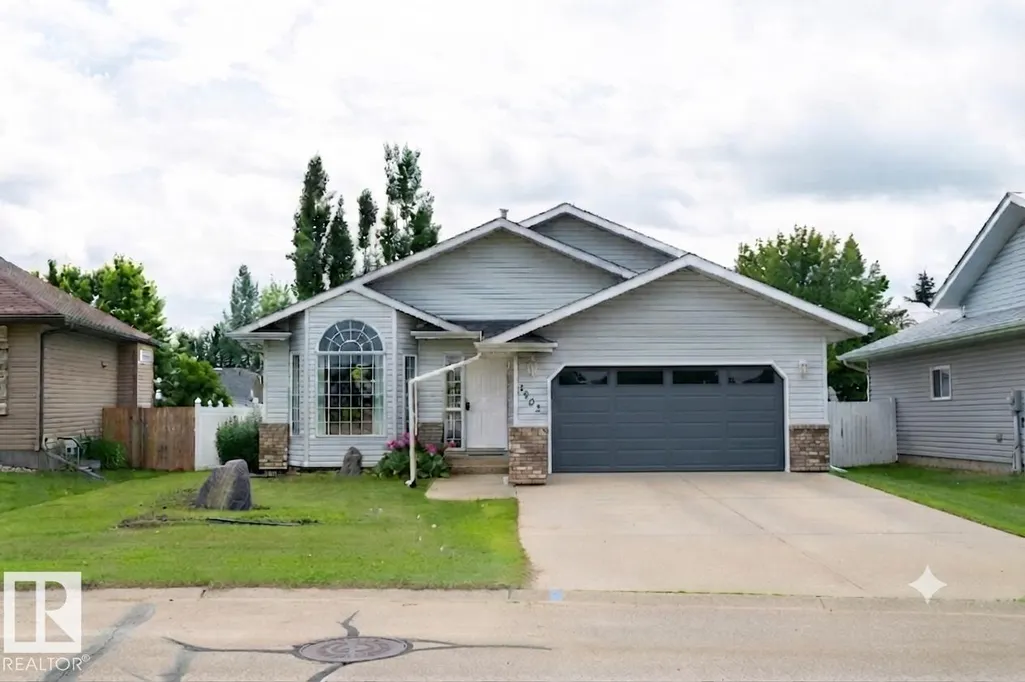
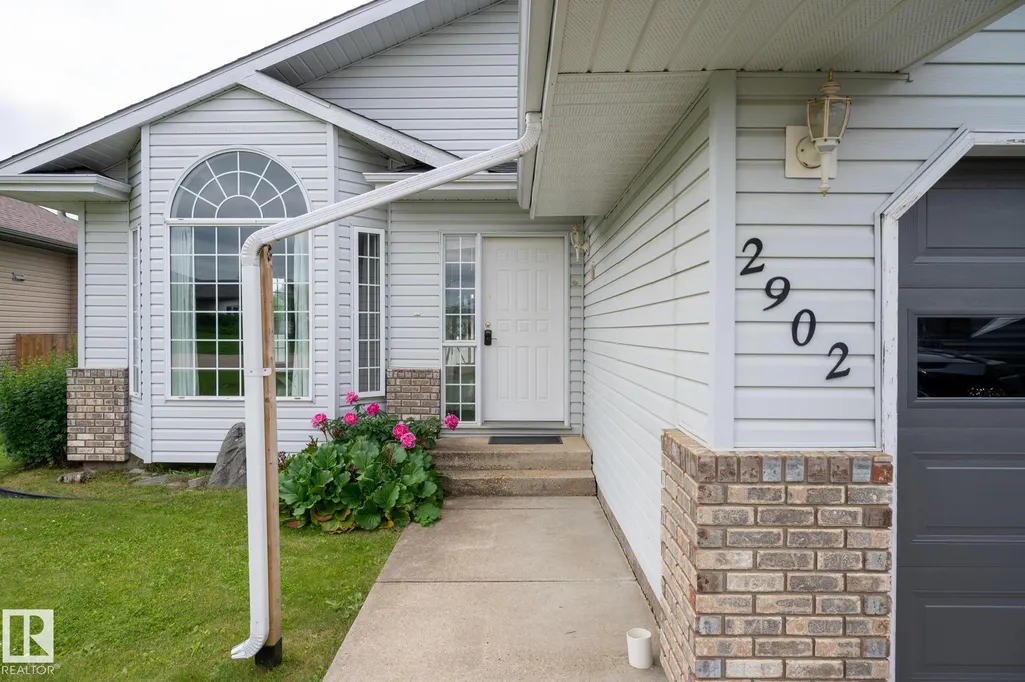
Address
2902 Cornwall Dr, Athabasca Town, AB
Price
$ 384,000
Property Attributes
- ID#E4497975
- TypeSingle Family
- Listing Status Active
- CityAthabasca Town
- AreaAthabasca
- NeighbourhoodAthabasca Town
- Postal CodeT9S 1N7
- Style4 Level Split
- Year Built1992
- Price$ 384,000
- Bedrooms4
- Full Bathrooms2
- Half Bathrooms1
- Sqr Footage1447
Data Source:
REALTORS® Association Of Edmonton - RAE
Property Description
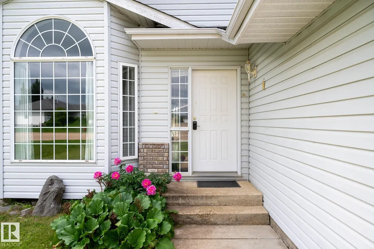
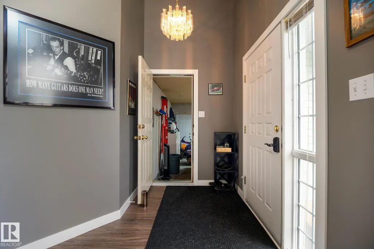
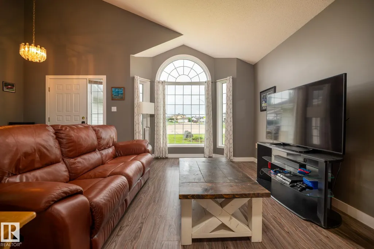
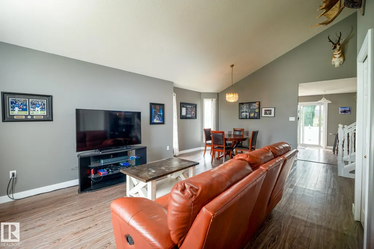
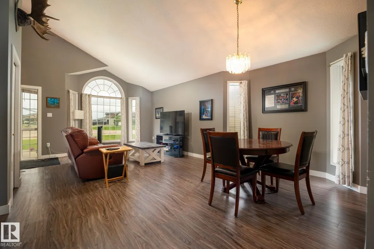
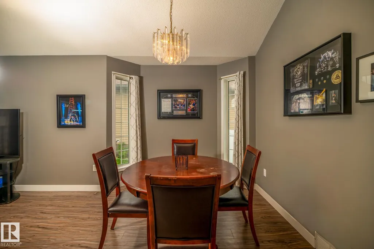
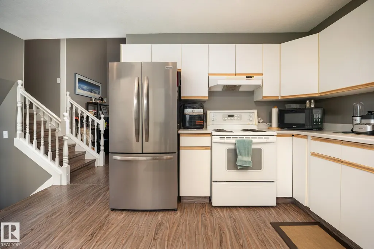
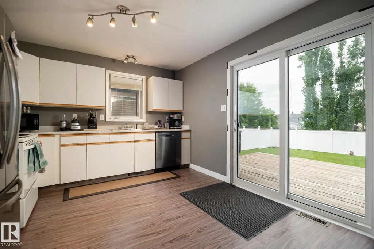
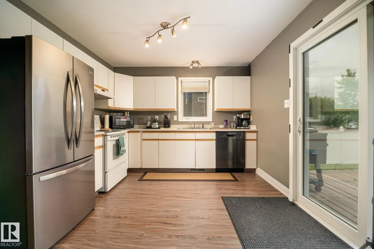
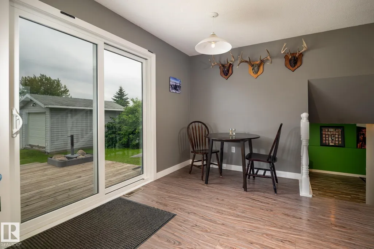
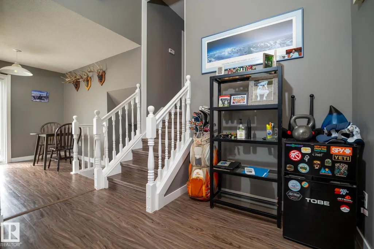
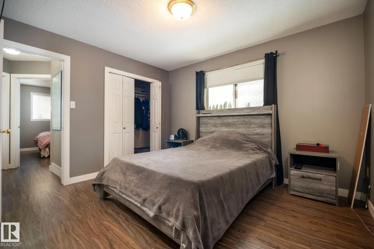
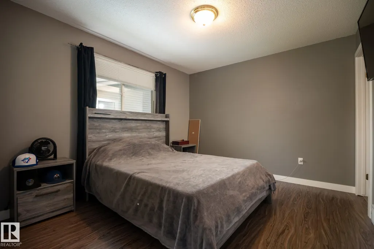
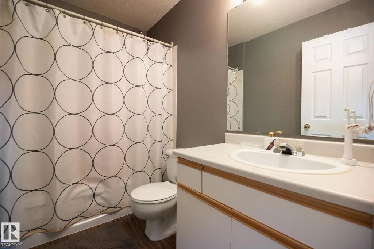
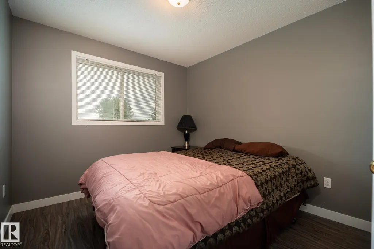
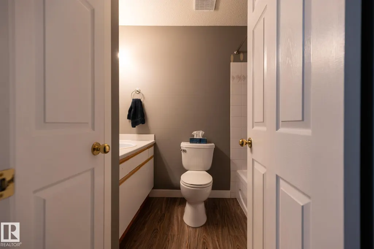
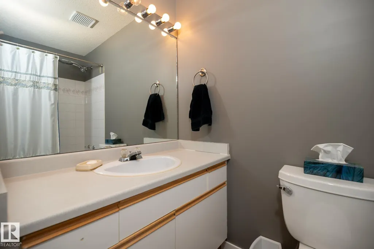
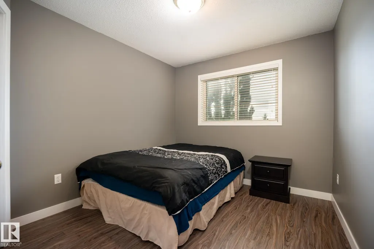
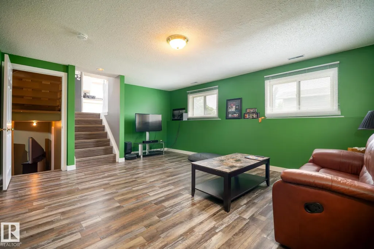
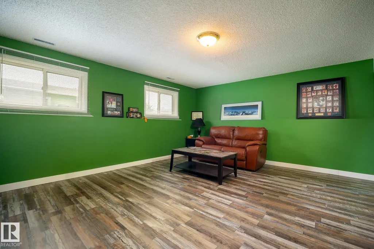
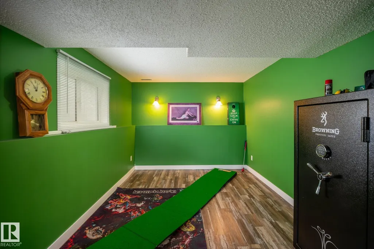
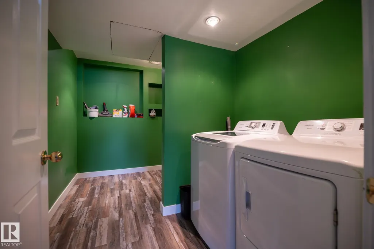
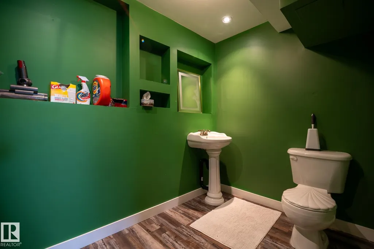
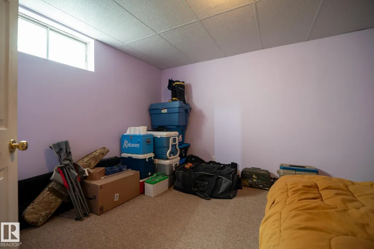
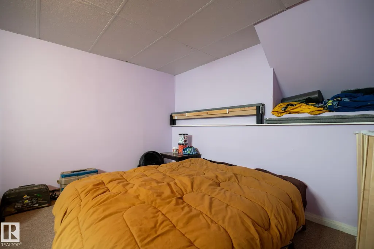
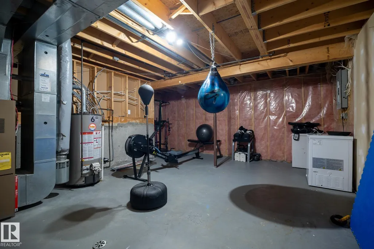
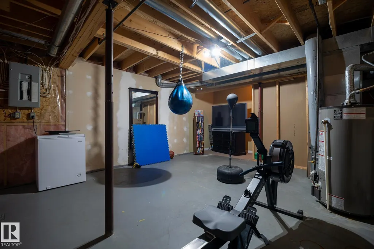
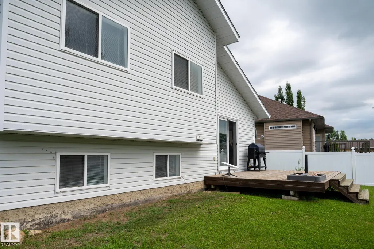
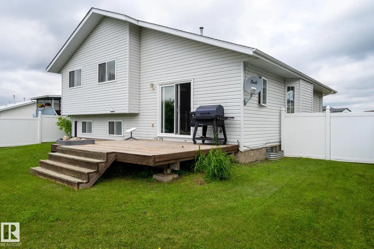
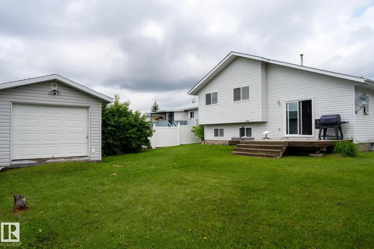
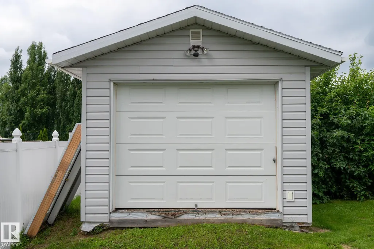
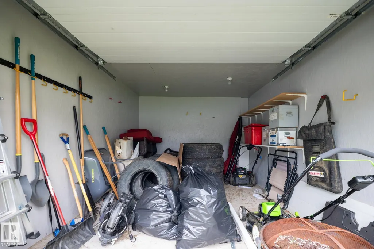
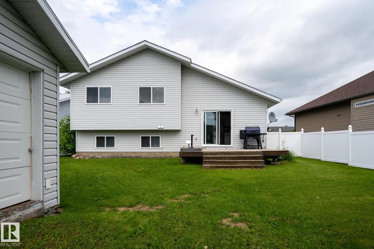
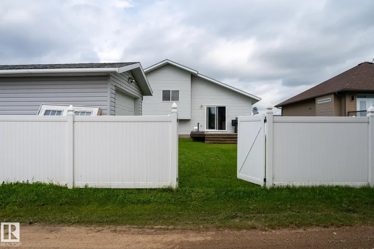
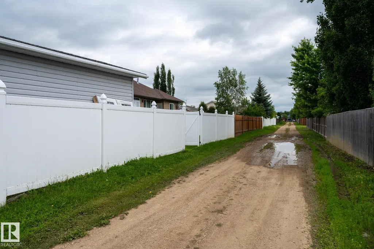
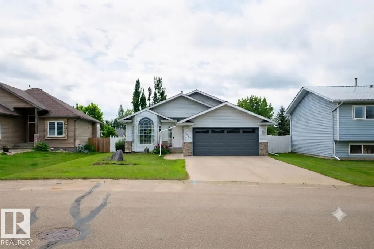
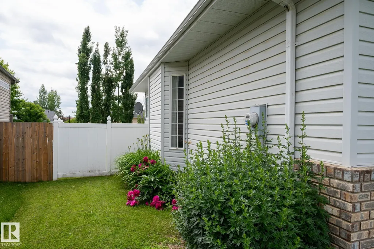
Welcome Home to this beautifully kept 4 Level Split in Athabasca. Providing you with 4 fully functioning levels and over 2,500 sqft of living space this 4 Bedroom, 3 Bathroom home is both Functional and Updated. On the Most Upper Level you will find the 3 Bedrooms including a Large Master Bedroom (Large Closet) with 4 Piece En-Suite, and a 2nd Bathroom with Tub. Main Floor has your Living-room, Kitchen and access to Garage and Back-Deck. First floor down you will find a Large Second Living Room, Bonus Area off to the Side and a Two Piece Bathroom. The floor below that leads you to the Fourth Bedroom and Bonus Room for Workouts and/or Extra Storage. Updated Vinyl flooring throughout (besides basement bedroom), Vinyl Windows & Doors and fully Enclosed Vinyl Fence with unique Back-lane. This well kept home sits on a large yard with a large deck and a large shed in the back. Natural Gas BBQ Hook-up. Solid and Stylish.
* Sold date and price as reported on the RAE's MLS® System.
General Features
| Living Area | 1447.33 |
|---|---|
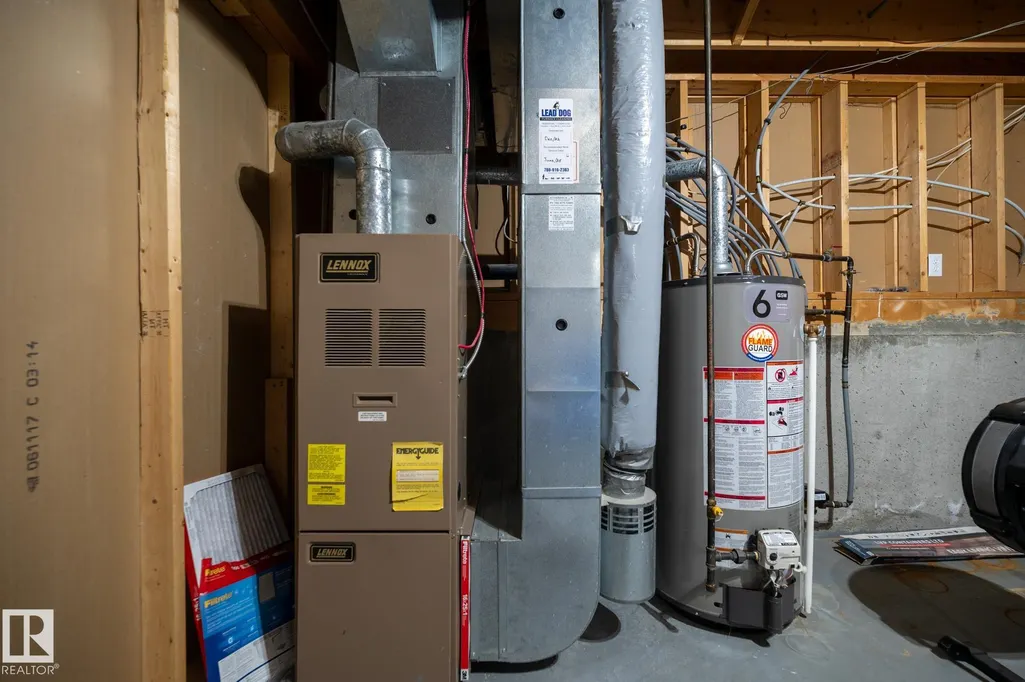
| Heating | Forced Air-1,Natural Gas |
| Roof | Asphalt Shingles |
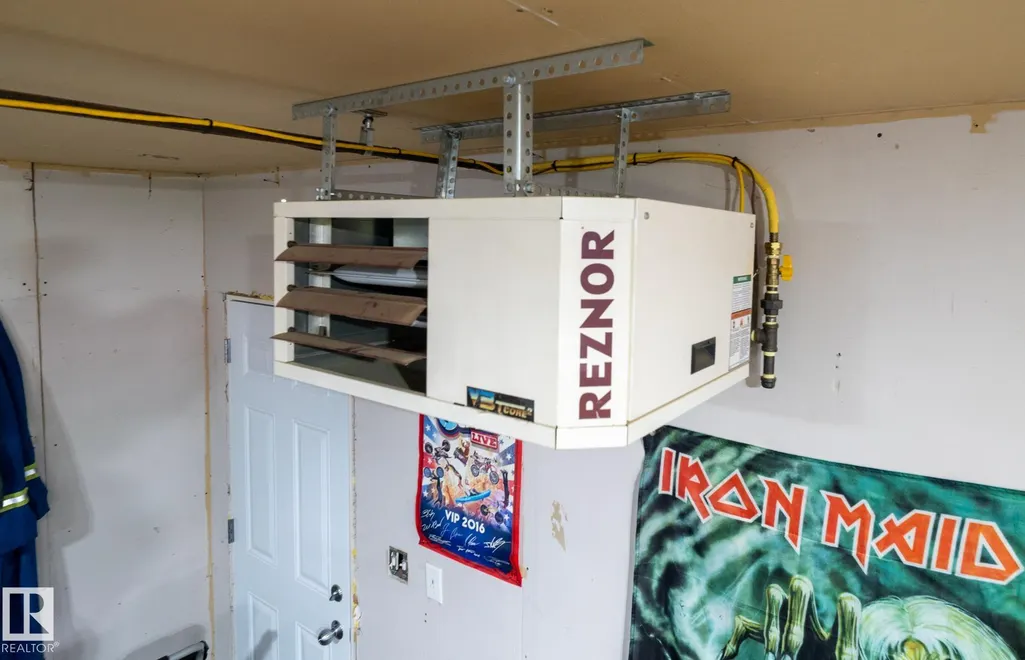
| Appliances | Dishwasher-Built-In,Dryer,Hood Fan,Refrigerator,Storage Shed,Stove-Gas,Washer,Garage Heater |
| Zoning | Zone 60 |
| Architectural Style | 4 Level Split |
| Construction Materials | Wood,Brick,Vinyl |
| Year Built | 1992 |
| Levels | 4 |
| Property Subtype | Detached Single Family |
| Ownership | Private |
| Parcel Number | 0022660682 |
| Community Features | Deck,Vinyl Windows,Natural Gas BBQ Hookup |
| Property Type | Residential |
| Facing Direction | North |
| Garage Y/N | true |
| Full Baths | 2 |
| Status | Active |
| City | Athabasca Town |
| MLS Area | Athabasca Town |
| Living Area Units | Square Feet |
| Standard Status | Active |
| Virtual Tour | https://kuula.co/share/collection/7TKrg?logo=-1&info=0&fs=1&vr=1&sd=1&initload=0&thumbs=1 |
| Lot Shape | Rectangular |
| Restrictions | None Known |
| Primary Property Type | Single Family |
| Legal Block | 10 |
| Title to Land | Fee Simple |
Interior Features
| Interior Amenities | ensuite bathroom |
|---|---|
| Basement | Full,Finished |
| Flooring | Carpet,Vinyl Plank |
| Kitchen Level | Main |
| Heating Y/N | true |
| Above Grade Finished Area | 478.78 |
| Half Baths | 1 |
| Total Bedrooms | 4 |
| Below Grade Finished Area | 68.05 |
| Grade Level Entry Y/N | No |
| Living Room Level | Main |
| Room Type | LivingRoom,DiningRoom,Kitchen,FamilyRoom,Den,BonusRoom,MasterBedroom,Bedroom2,Bedroom3,Bedroom4,OtherRoom1 |
| Below Grade Finished Area Unit Type | Square Meters |
| Dining Room Dimensions | 8.7x10.5 |
| Kitchen Dimensions | 13.5x8.9 |
| Living Room Dimensions | 13.0x12.7 |
| Above Grade Finished Area Unit Type | Square Feet |
| Den Dimensions | 12.5x9.6 |
| Bonus Room Dimensions | 17.1x14.6 |
| Bedroom 4 Dimensions | 10.2x14.2 |
| Bedroom 3 Dimensions | 9.4x10.4 |
| Bedroom 2 Dimensions | 9.3x10.1 |
| Family Room Level | Lower |
| Dining Room Level | Main |
| RoomFamilyRoomDimensions | 13.1x16.6 |
| RoomMasterBedroomDimensions | 21.3x10.6 |
Exterior Features
| Exterior Amenities | Back Lane,Level Land,Park/Reserve,Schools |
|---|---|
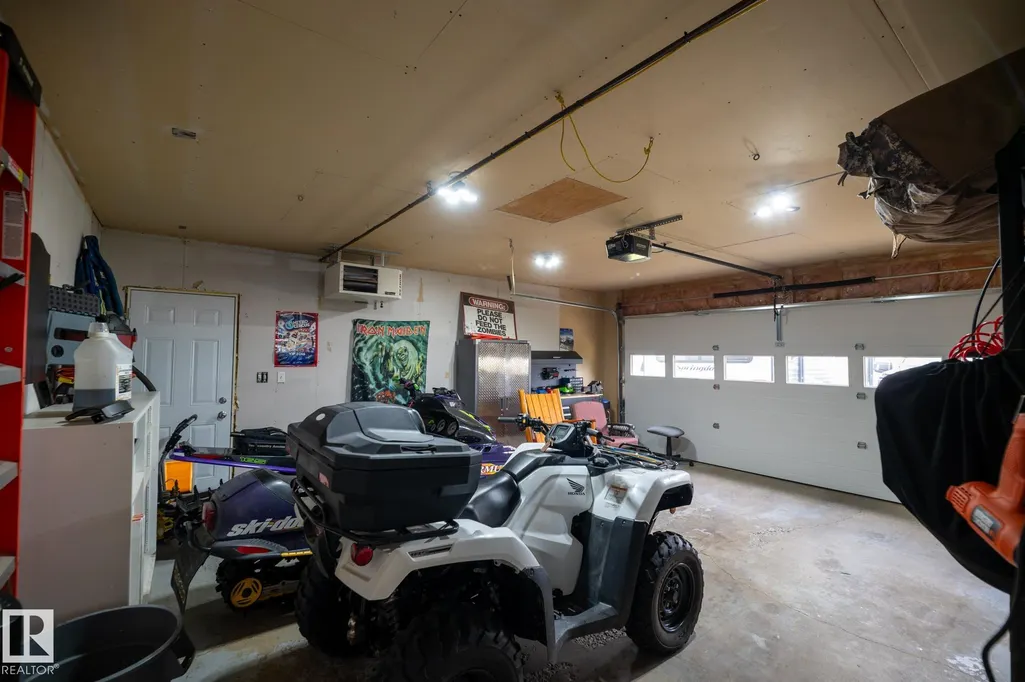
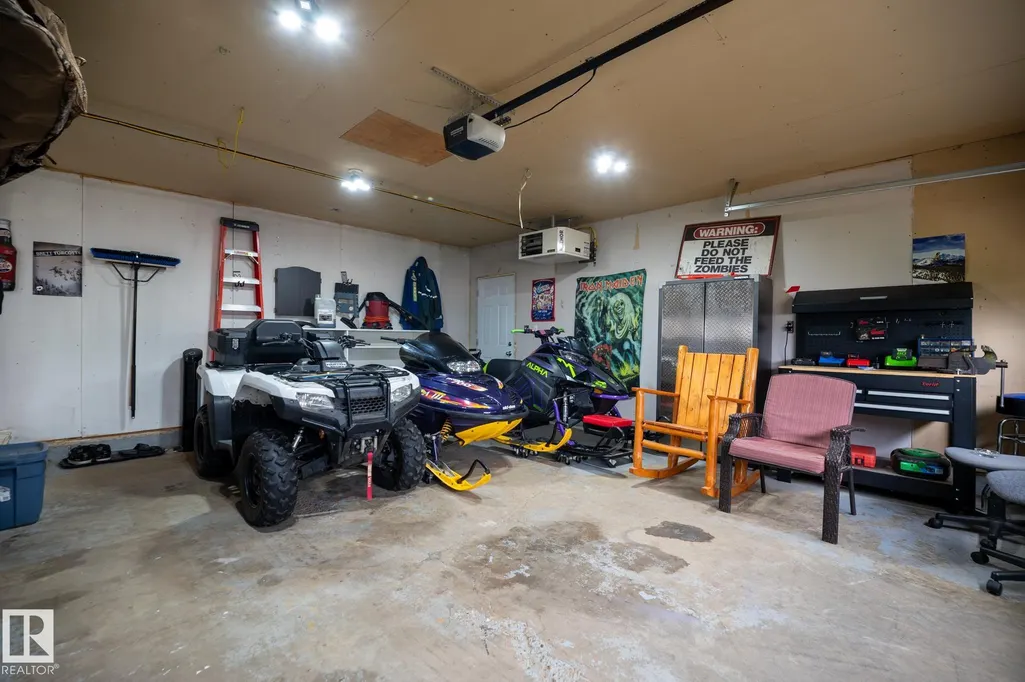
| Parking Features | Double Garage Attached |
| Lot Size Area | 677.36 |
| Foundation Details | Concrete Perimeter |
| Lot Dimensions | 14.69 x 23.93 |
Amenities
- Views
- New Construction
- Adult 55+
- Lease To Own
- No Strata Fees
- Furnished
- Primary On Main
- Air Conditioning
- Seller Finance
- Green
- Fixer Upper
- Horse
- Golf
- Fireplace
- Deck
- Garage
- Basement
- Pool
Property vs Single Family Average in T9S 1N7
Statistics provided by Inside Real Estate
Price
Year Built
