
Address
5406 Poplar Ln, Athabasca Town, AB
Price
$ 498,000
Property Attributes
- ID#E4499677
- TypeSingle Family
- Listing Status Pending
- CityAthabasca Town
- AreaAthabasca
- NeighbourhoodAthabasca Town
- Postal CodeT9S 0A8
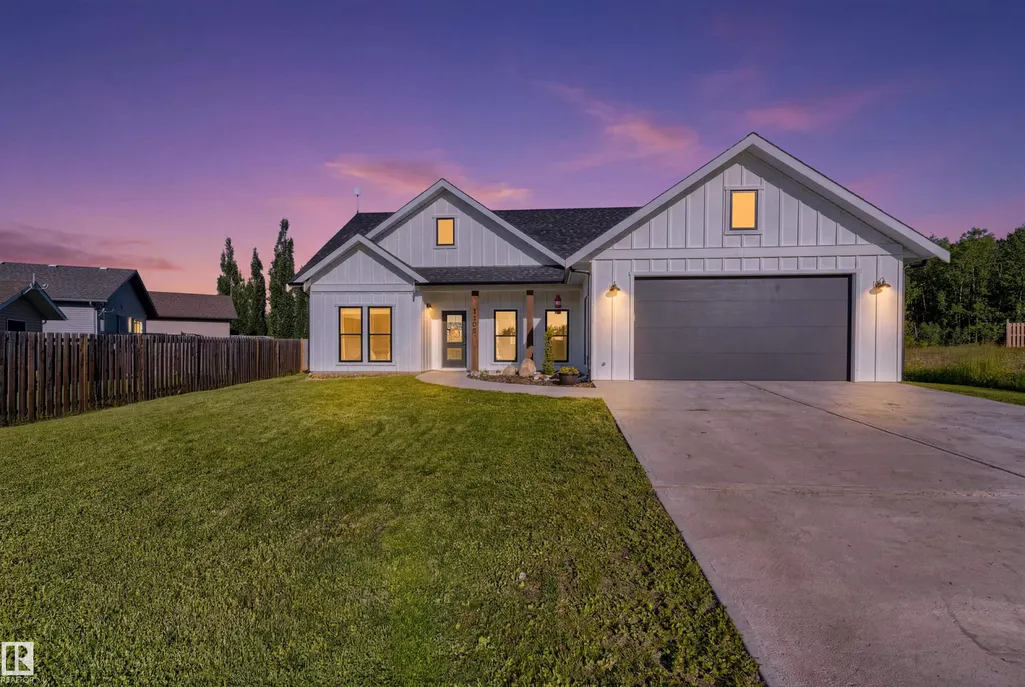
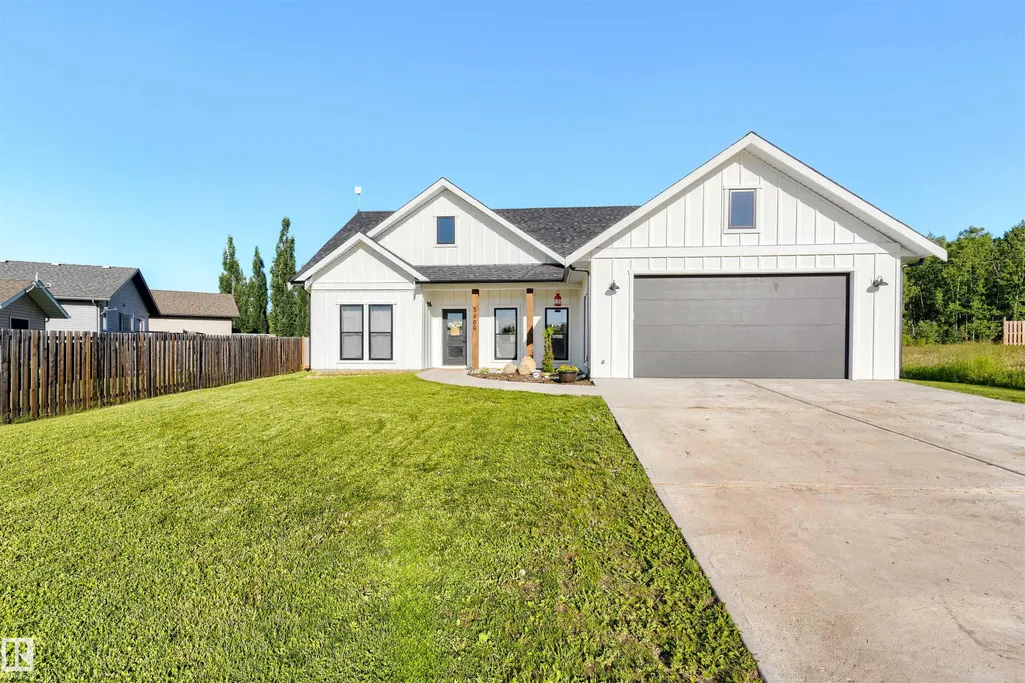
- StyleBungalow
- Year Built2023
- Price$ 498,000
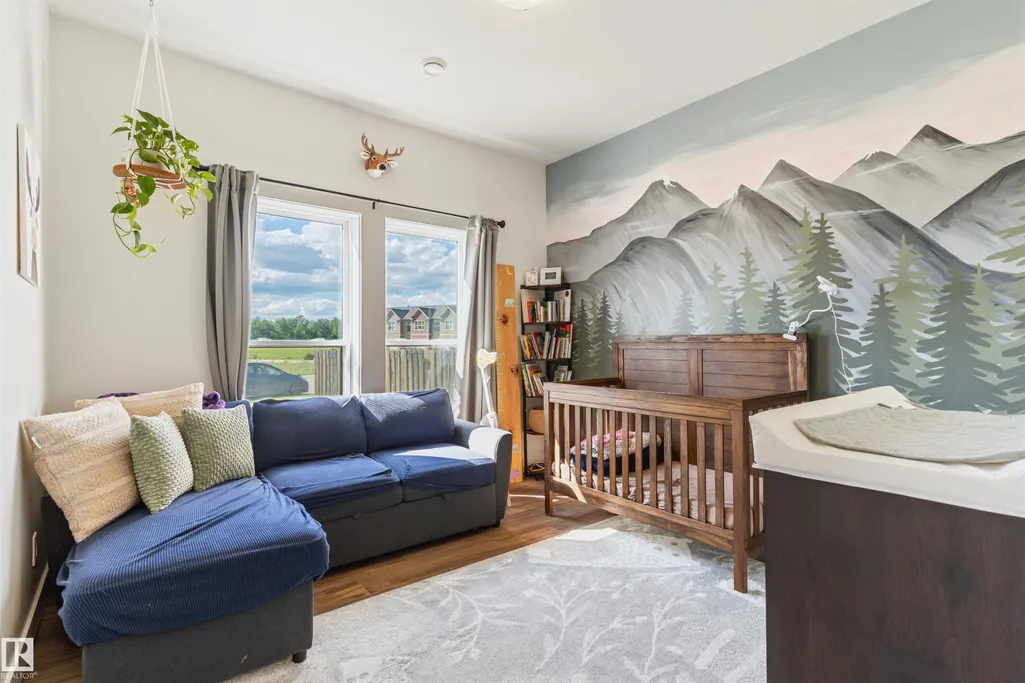
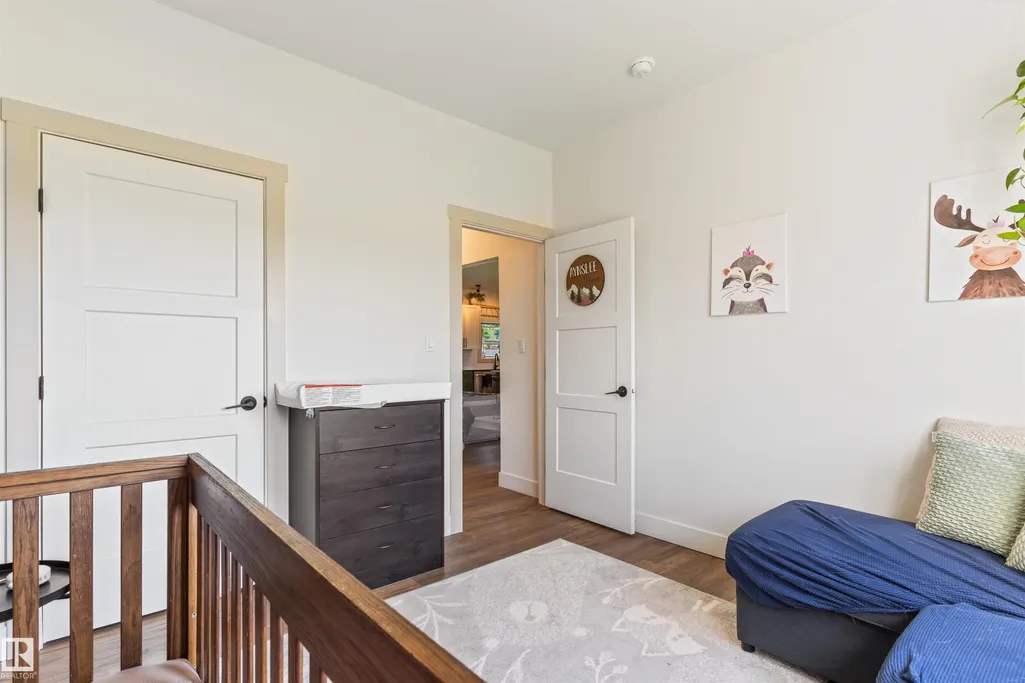
- Bedrooms3
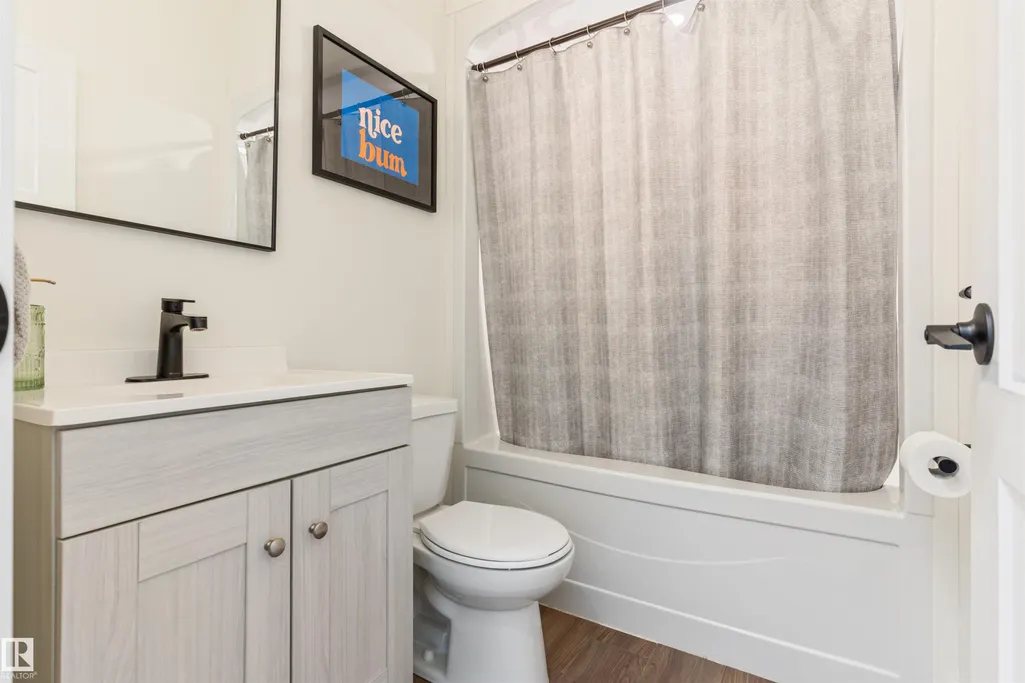
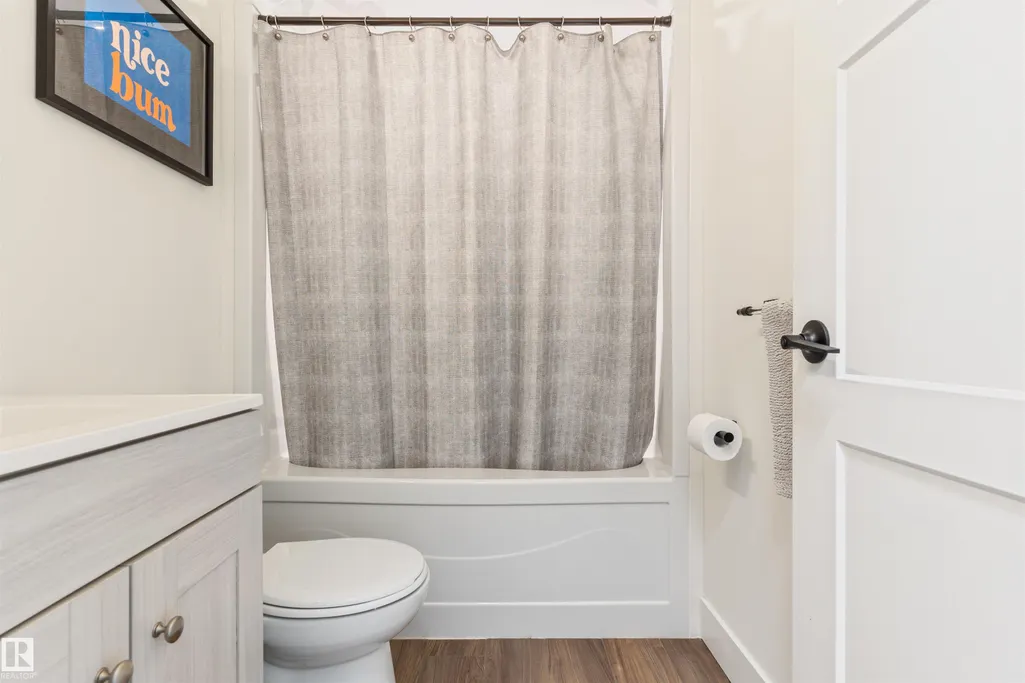
- Full Bathrooms2
- Half Bathrooms0
- Sqr Footage1408
Data Source:
REALTORS® Association Of Edmonton - RAE
Property Description
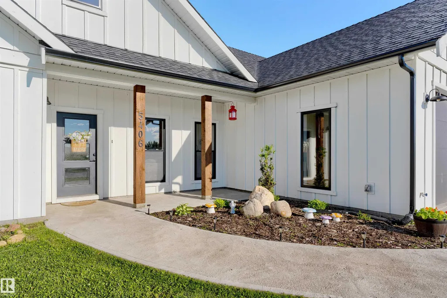
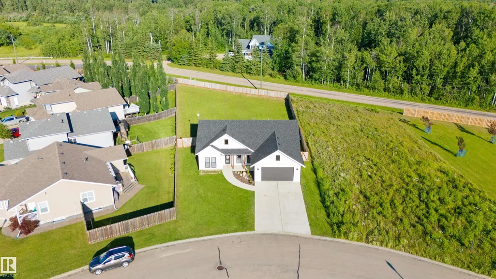
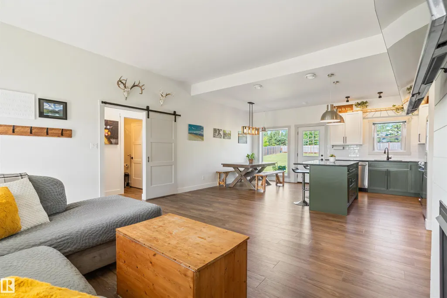
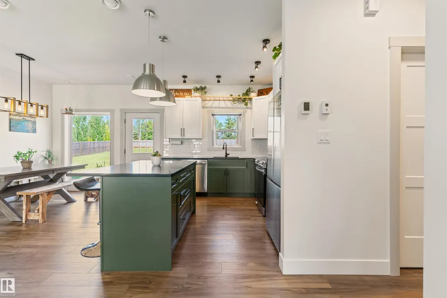
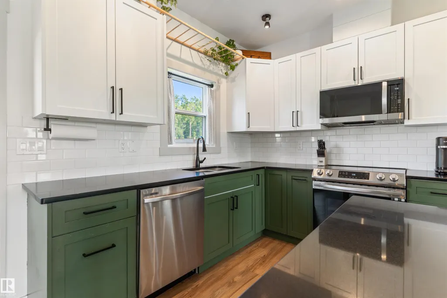
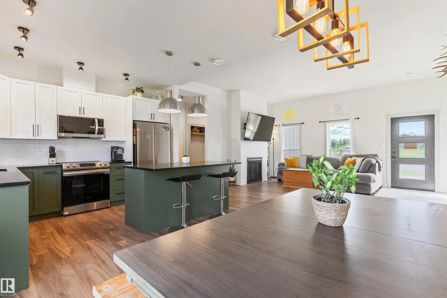
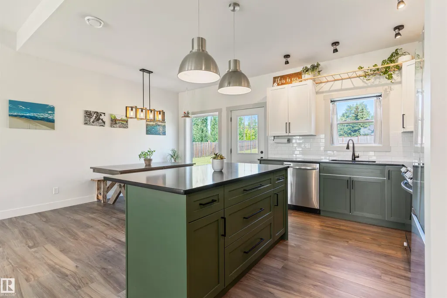
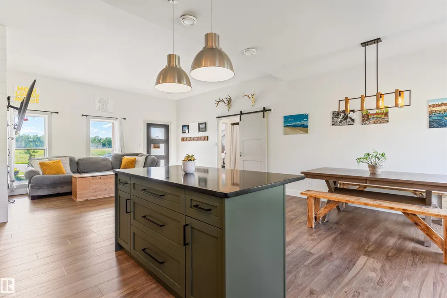
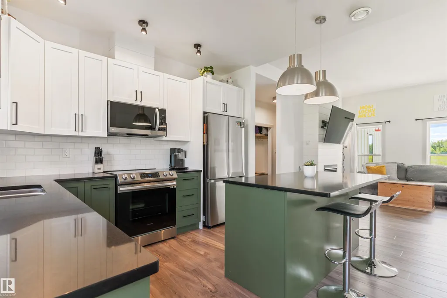
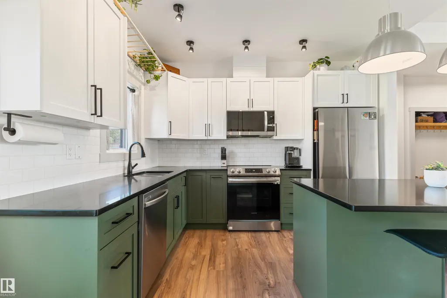
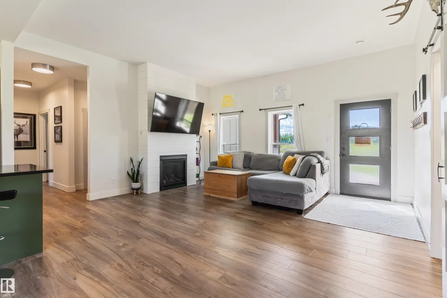
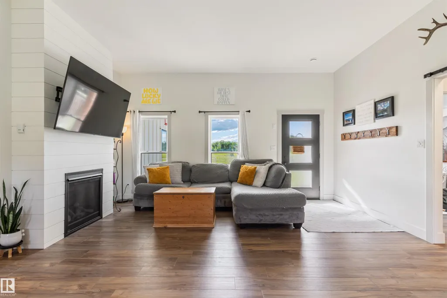
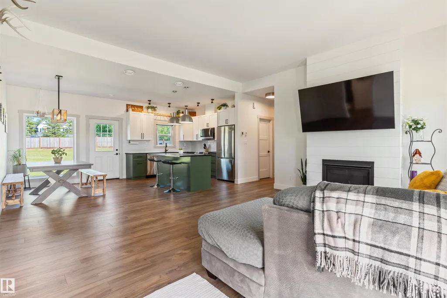
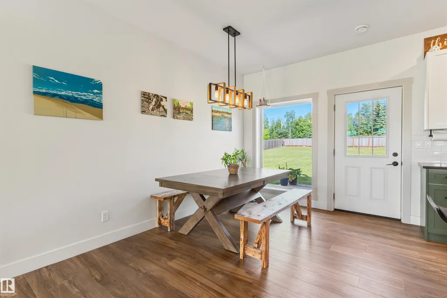
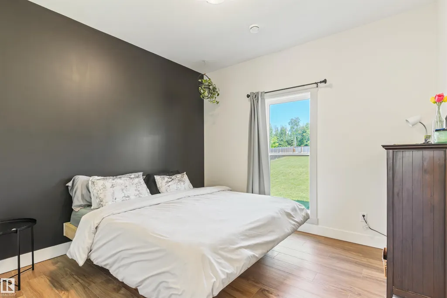
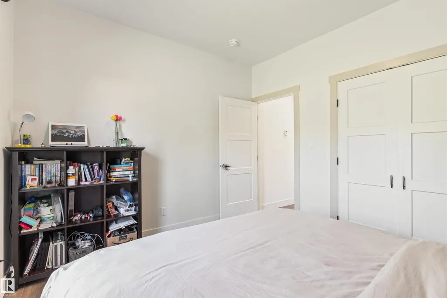
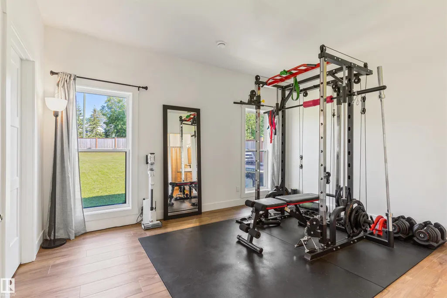
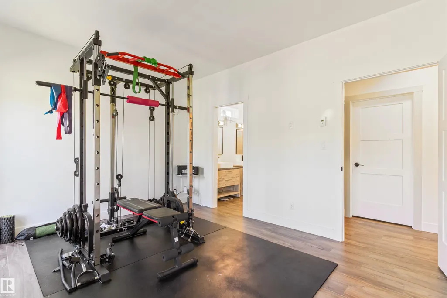
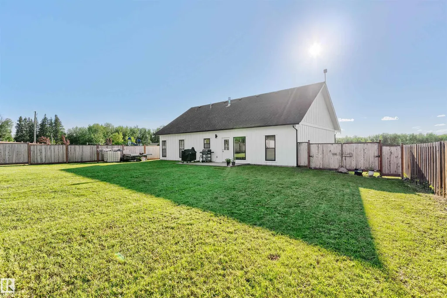
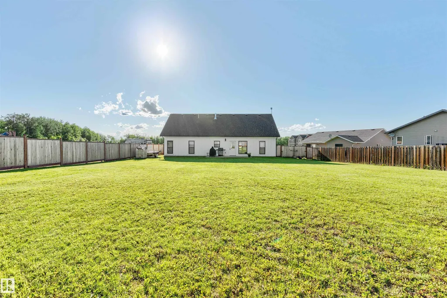
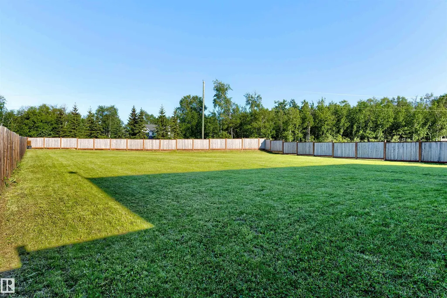
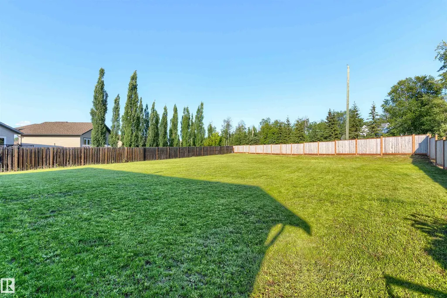
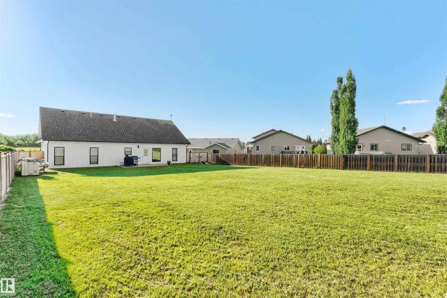
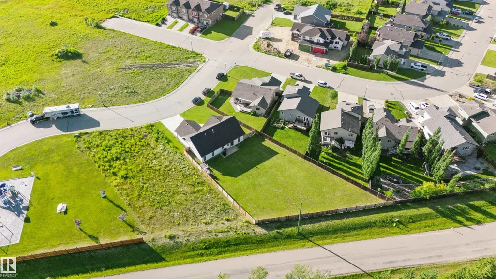
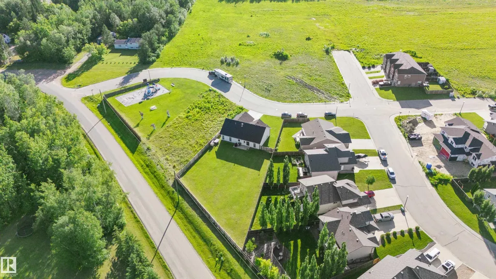
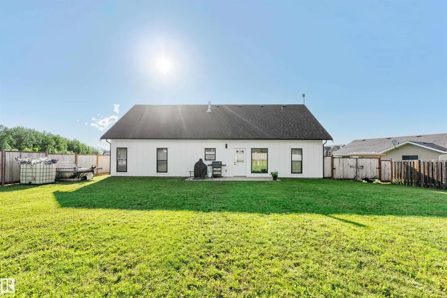
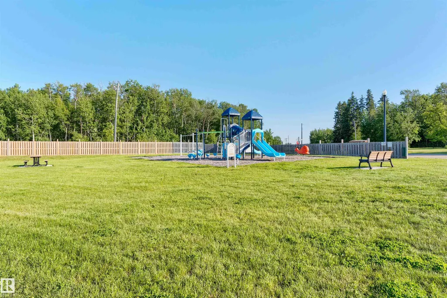
Nestled in Athabasca’s newest development, this pristine 3-bedroom home, built in 2023, still radiates that fresh new-home vibe. Everything is conveniently located on one level, with a fenced backyard for privacy. The 9-foot ceilings and open-concept living, dining, and kitchen areas make the space feel bright and spacious. A cozy gas fireplace is perfect for those cold winter months, and the attached 2 car garage offers ample extra storage and indoor parking. The back yard is perfect for hosting guest barbecues, and kids parties, and when hosting isn't on the agenda there is beautiful parks, lots of shopping and great restaurants all close by.
* Sold date and price as reported on the RAE's MLS® System.
General Features
| Living Area | 1408.04 |
|---|---|
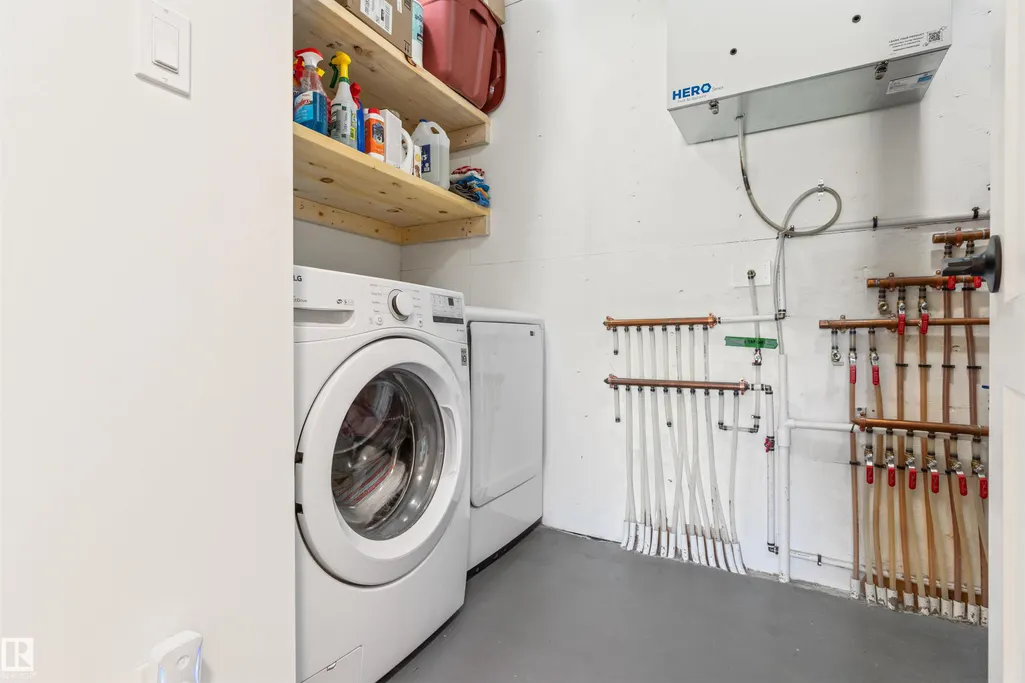
| Heating | Forced Air-1,In Floor Heat System,Natural Gas |
| Roof | Asphalt Shingles |
| Appliances | Dishwasher-Built-In,Dryer,Garage Control,Garage Opener,Microwave Hood Fan,Refrigerator,Stove-Electric,Washer,Window Coverings |
| Zoning | Zone 60 |
| Architectural Style | Bungalow |
| Construction Materials | Wood,Hardie Board Siding |
| Year Built | 2023 |
| Levels | 1 |
| Property Subtype | Detached Single Family |
| Ownership | Private |
| Parcel Number | 0033750605 |
| Community Features | Ceiling 9 ft.,Detectors Smoke,Parking-Extra |
| Property Type | Residential |
| Facing Direction | Northwest |
| Garage Y/N | true |
| Full Baths | 2 |
| Status | Pending |
| City | Athabasca Town |
| MLS Area | Athabasca Town |
| Living Area Units | Square Feet |
| Standard Status | Pending |
| Lot Shape | Pie Shaped |
| Restrictions | None Known |
| Primary Property Type | Single Family |
| Legal Block | 23 |
| Title to Land | Fee Simple |
Interior Features
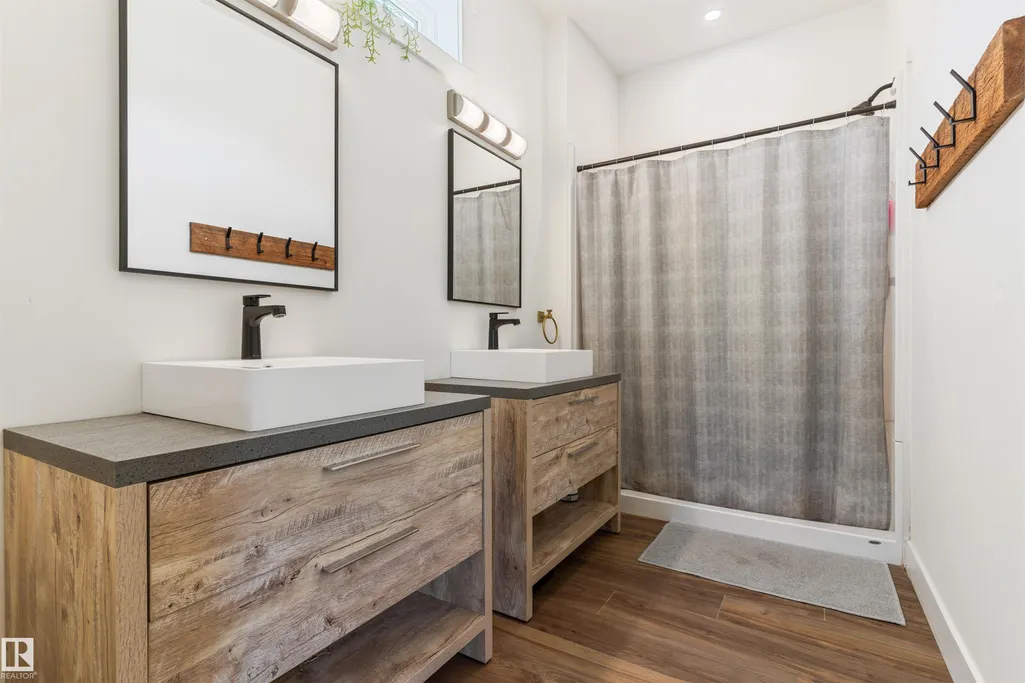
| Interior Amenities | ensuite bathroom |
|---|---|
| Basement | None,No Basement |
| Flooring | Laminate Flooring |
| Fireplace Features | Insert |
| Kitchen Level | Main |
| Heating Y/N | true |
| Fireplace Y/N | true |
| Total Bedrooms | 3 |
| Grade Level Entry Y/N | No |
| Living Room Level | Main |
| Room Type | LivingRoom,DiningRoom,Kitchen,MasterBedroom,Bedroom2,Bedroom3 |
| Dining Room Dimensions | 9.2x15.5 |
| Kitchen Dimensions | 9.7x15.5 |
| Living Room Dimensions | 17.0x12.1 |
| Bedroom 3 Dimensions | 11.0x10.6 |
| Bedroom 2 Dimensions | 10.9x10.8 |
| Dining Room Level | Main |
| RoomMasterBedroomDimensions | 14.2x11.4 |
Exterior Features
| Exterior Amenities | Airport Nearby,Fenced,Flat Site,Golf Nearby,Low Maintenance Landscape,Playground Nearby,Schools,Shopping Nearby |
|---|---|
| Parking Features | Double Garage Attached,Double Indoor,Front Drive Access,Heated,Insulated,Parking Pad Cement/Paved |
| Lot Size Area | 1667.61 |
| Foundation Details | Concrete Perimeter |
Amenities
- Views
- New Construction
- Adult 55+
- Lease To Own
- No Strata Fees
- Furnished
- Primary On Main
- Air Conditioning
- Seller Finance
- Green
- Fixer Upper
- Horse
- Golf
- Fireplace
- Deck
- Garage
- Basement
- Pool
Property vs Single Family Average in T9S 0A8
Statistics provided by Inside Real Estate
Price
Year Built
