
Address
4014 Champagne Dr, Athabasca Town, AB
Price
$ 399,999
Property Attributes
- ID#E4502210
- TypeSingle Family
- Listing Status Active
- CityAthabasca Town
- AreaAthabasca
- NeighbourhoodAthabasca Town
- Postal CodeT9S 1J2
- Style2 Storey
- Year Built1992
- Price$ 399,999
- Bedrooms4
- Full Bathrooms3
- Half Bathrooms1
- Sqr Footage1733
Data Source:
REALTORS® Association Of Edmonton - RAE
Property Description
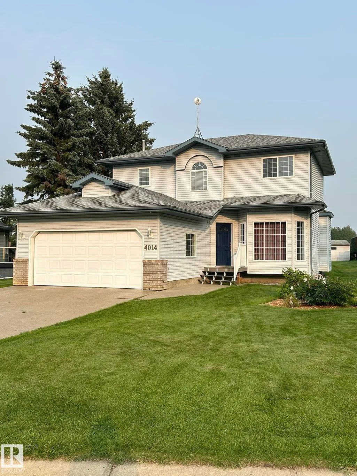
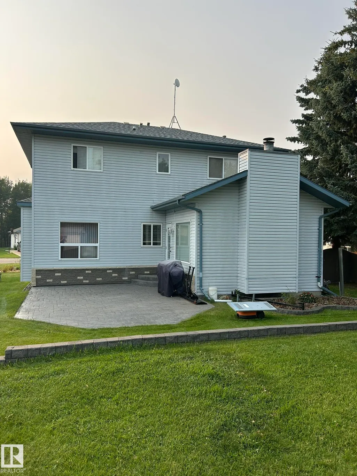
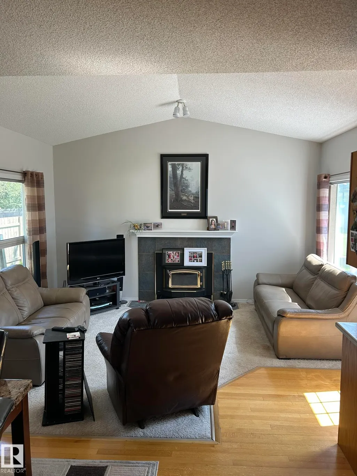
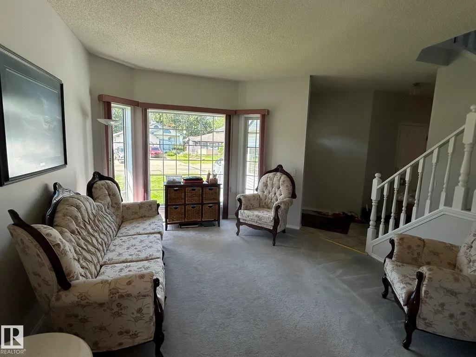
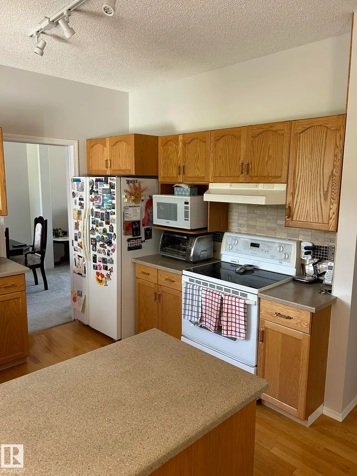
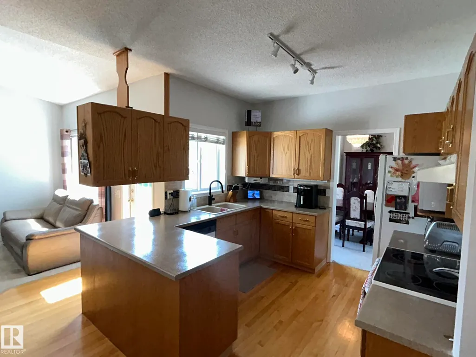
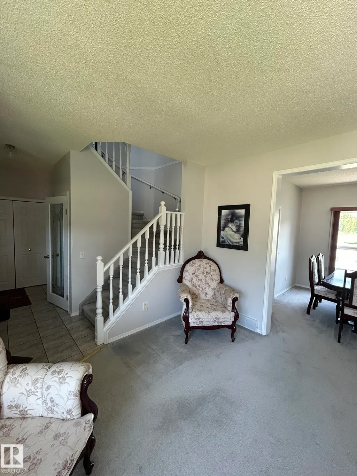
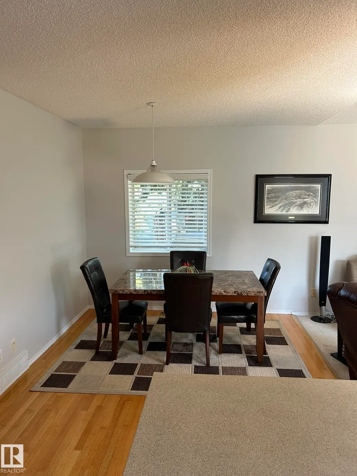
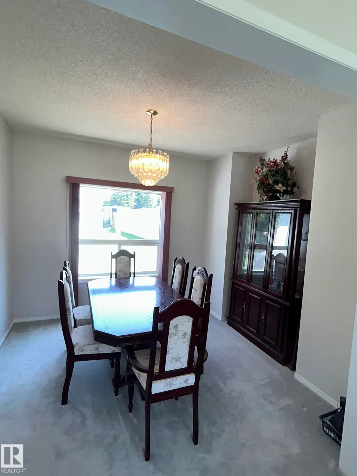
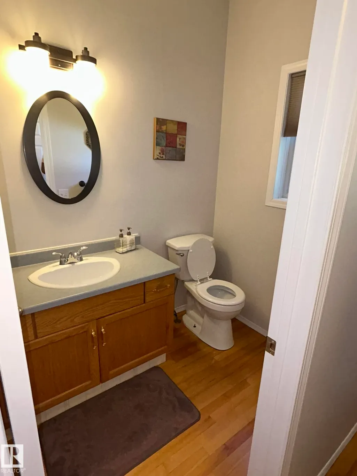
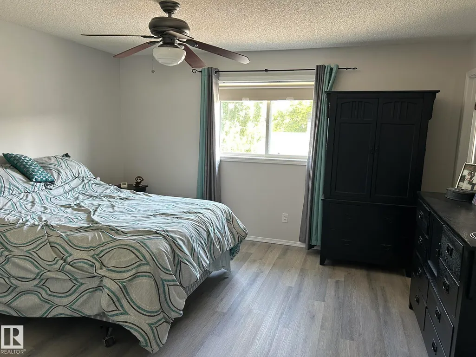
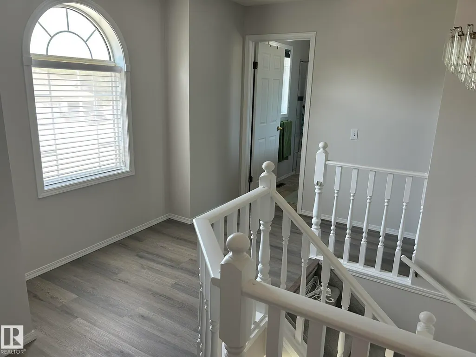
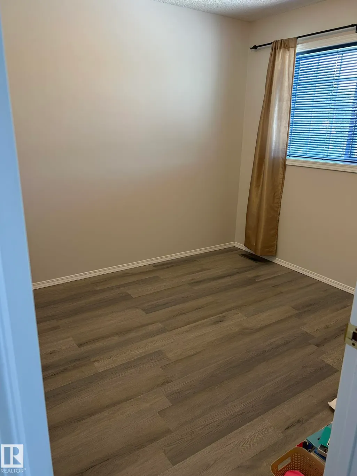
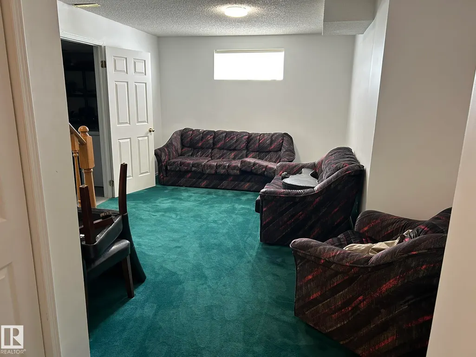
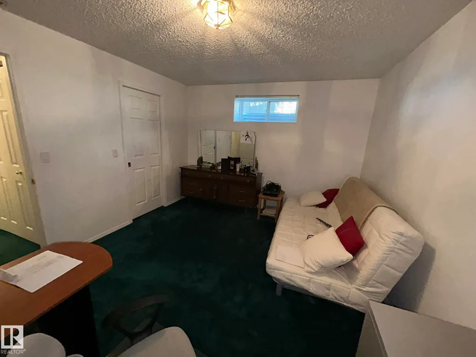
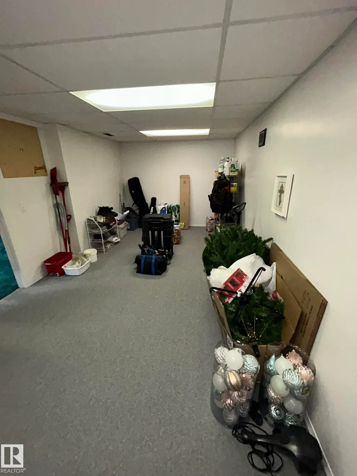
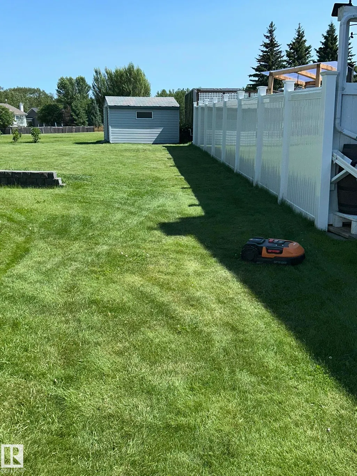
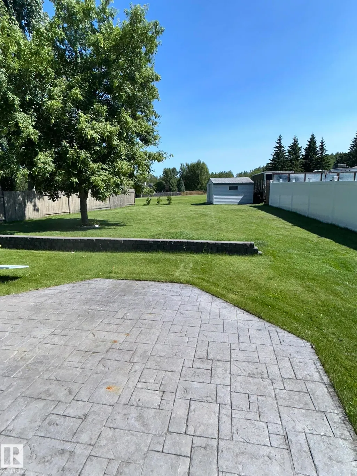
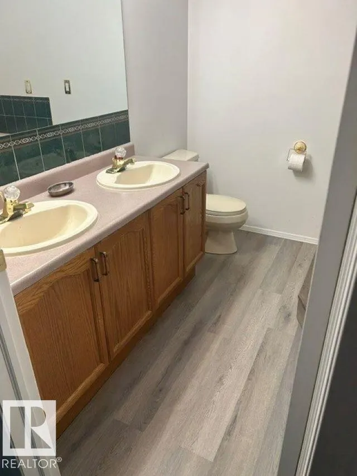
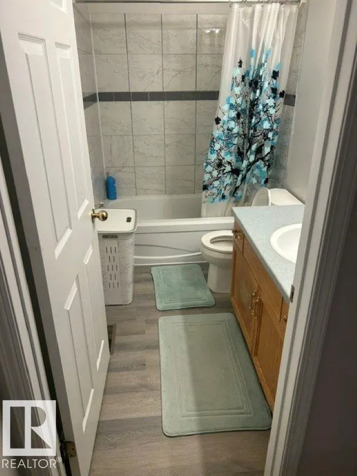
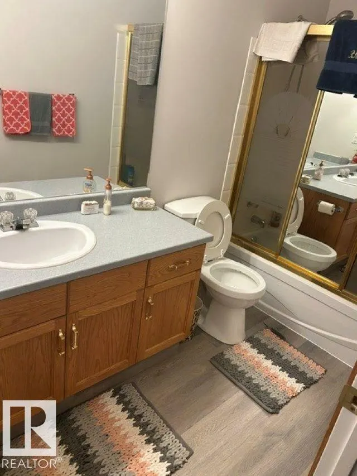
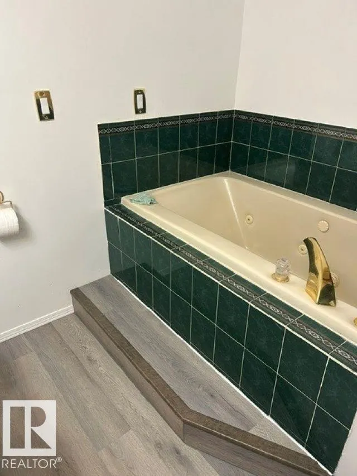
Located in Hees Estates, this two-storey home offers approximately 1732 sq. ft. above grade, plus an 828 sq. ft. fully finished basement. The upper level features three bedrooms and recently installed flooring, while the lower level includes a fourth bedroom and additional living space. With four bathrooms, the layout provides flexibility for family living. The main floor includes a family room, living room, formal dining room, and a separate dining area. Additional features include a high-efficiency fireplace, central vacuum system, and a jetted tub in the basement bathroom. The upper two levels have been recently painted, and the shingles were replaced approximately eight years ago. Outside, enjoy a low-maintenance stamped-concrete rear deck, an included robotic lawn mower, and an attached double garage. The property backs onto a recently rebuilt town park and outdoor skating rink.
* Sold date and price as reported on the RAE's MLS® System.
General Features
| Living Area | 1733 |
|---|---|
| Heating | Forced Air-1,Natural Gas |
| Roof | Asphalt Shingles |
| Appliances | Dishwasher-Built-In,Dryer,Garage Control,Garage Opener,Hood Fan,Refrigerator,Storage Shed,Vacuum System Attachments,Vacuum Systems,Washer,Window Coverings |
| Zoning | Zone 60 |
| Architectural Style | 2 Storey |
| Construction Materials | Wood,Vinyl |
| Year Built | 1992 |
| Levels | 3 |
| Property Subtype | Detached Single Family |
| Ownership | Private |
| Parcel Number | 0011126232 |
| Community Features | Ceiling 9 ft.,Detectors Smoke,Hot Water Natural Gas,Low Flow Faucets/Shower,No Smoking Home,Television Connection,Vaulted Ceiling |
| Property Type | Residential |
| Facing Direction | West |
| Garage Y/N | true |
| Full Baths | 3 |
| Status | Active |
| City | Athabasca Town |
| MLS Area | Athabasca Town |
| Living Area Units | Square Feet |
| Standard Status | Active |
| Lot Shape | Rectangular |
| Restrictions | None Known |
| Primary Property Type | Single Family |
| Separate Entrance | false |
| Legal Block | 55 |
| Title to Land | Fee Simple |
Interior Features
| Interior Amenities | ensuite bathroom |
|---|---|
| Basement | Full,Finished |
| Flooring | Carpet,Hardwood,Laminate Flooring |
| Kitchen Level | Main |
| Heating Y/N | true |
| Half Baths | 1 |
| Total Bedrooms | 4 |
| Grade Level Entry Y/N | No |
| Living Room Level | Main |
| Room Type | LivingRoom,DiningRoom,Kitchen |
| Dining Room Level | Main |
Exterior Features
| Exterior Amenities | Backs Onto Park/Trees,Landscaped,Level Land,Low Maintenance Landscape,Park/Reserve,Playground Nearby |
|---|---|
| Parking Features | 2 Outdoor Stalls,Double Garage Attached,Front Drive Access,Insulated |
| Lot Size Area | 977.53 |
| Foundation Details | Concrete Perimeter |
Amenities
- Views
- New Construction
- Adult 55+
- Lease To Own
- No Strata Fees
- Furnished
- Primary On Main
- Air Conditioning
- Seller Finance
- Green
- Fixer Upper
- Horse
- Golf
- Fireplace
- Deck
- Garage
- Basement
- Pool
Property vs Single Family Average in T9S 1J2
Statistics provided by Inside Real Estate
Price
Year Built
